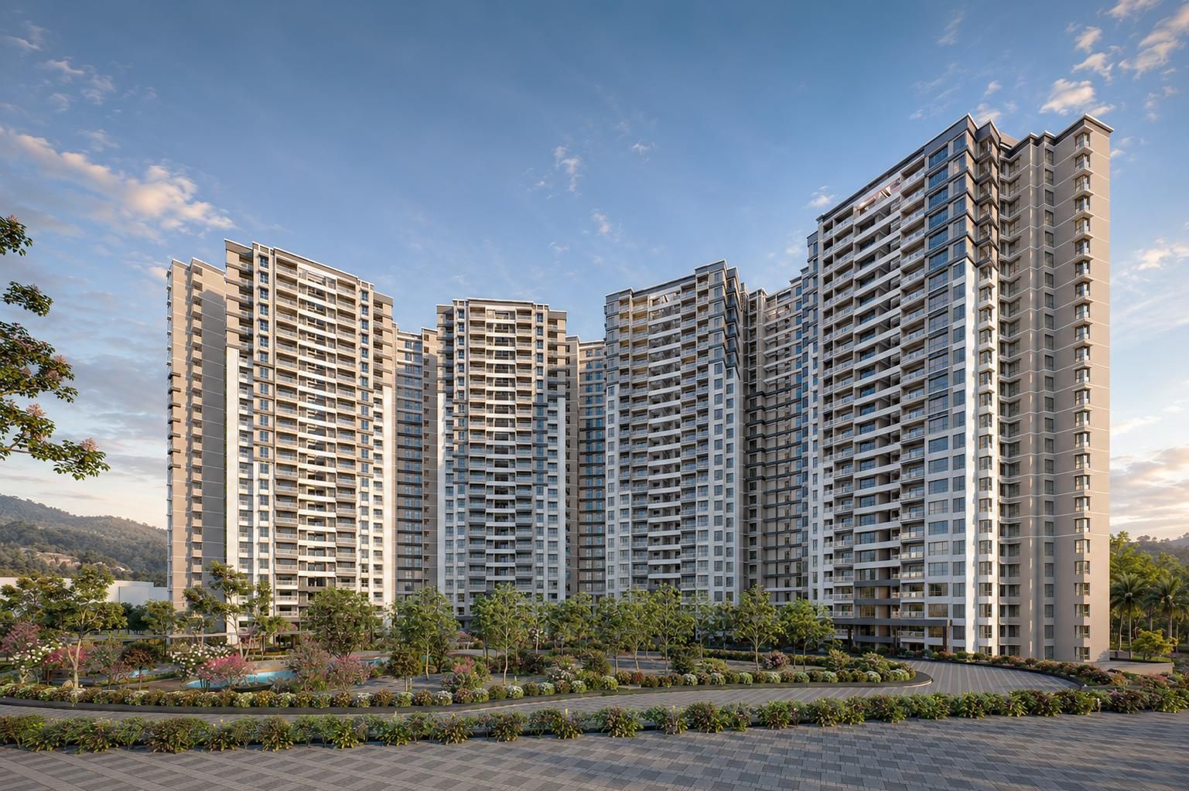
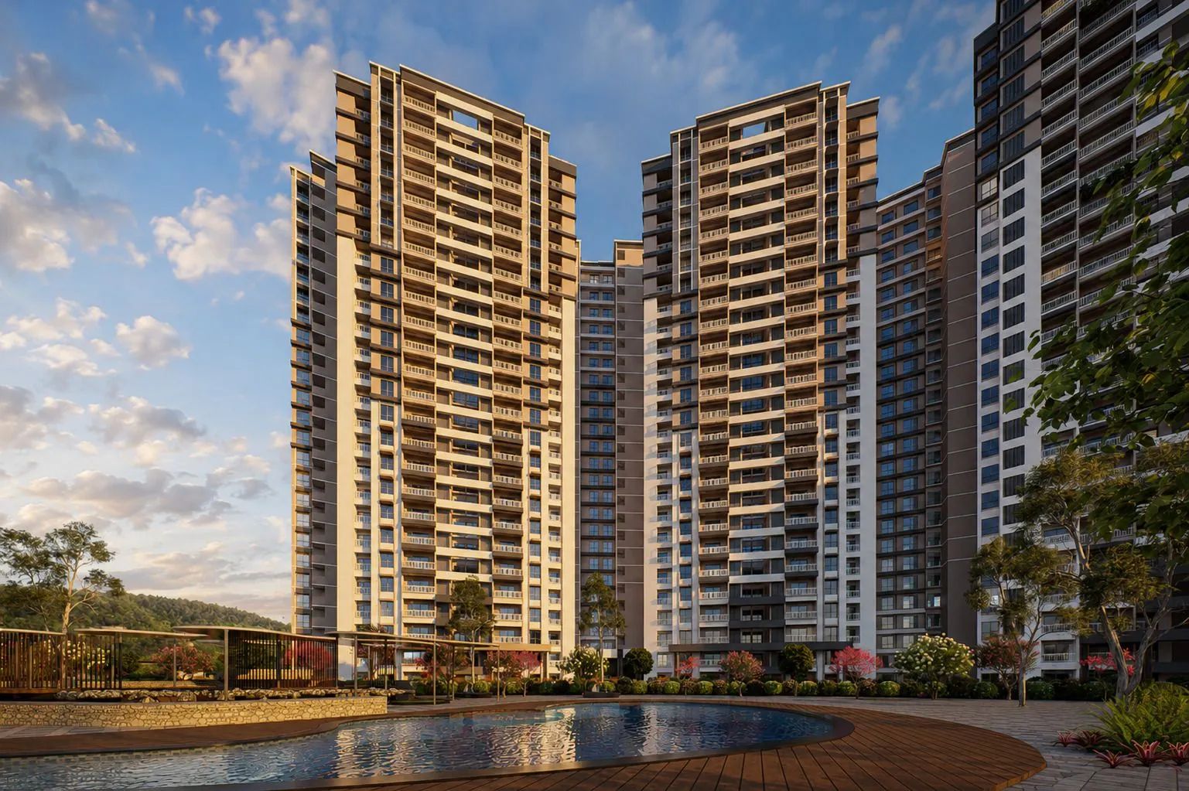
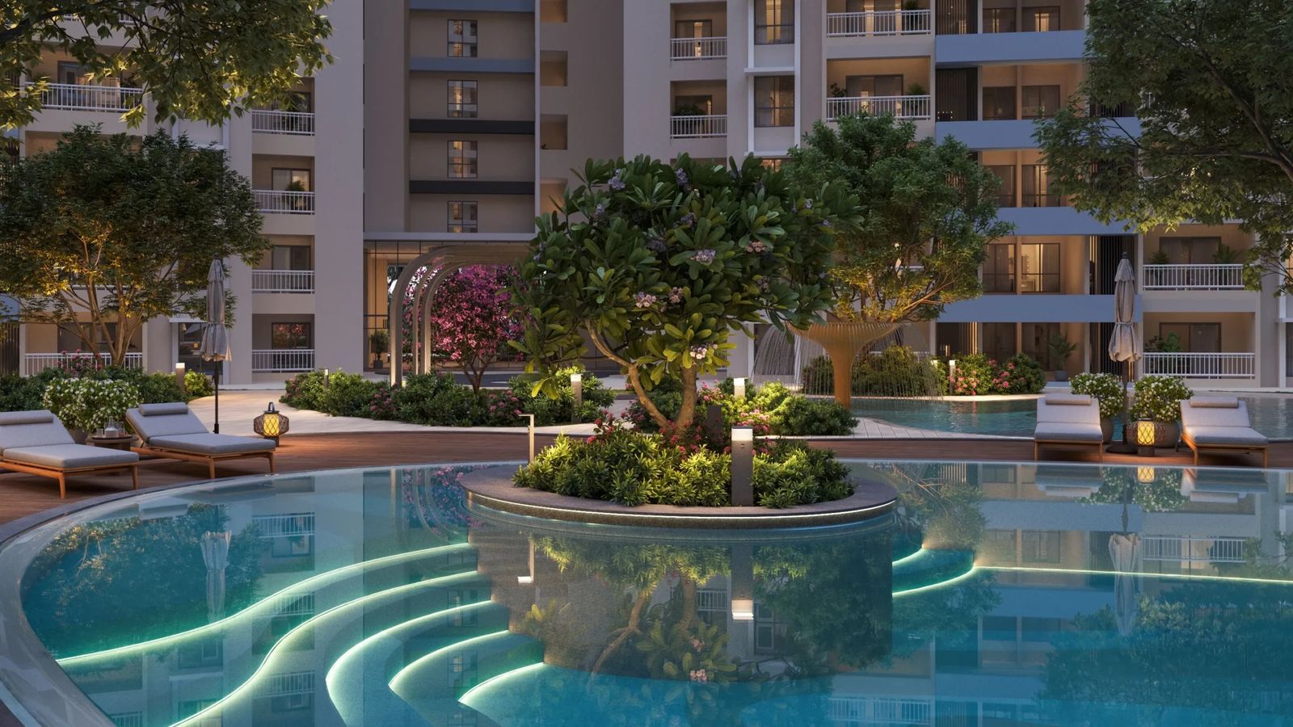
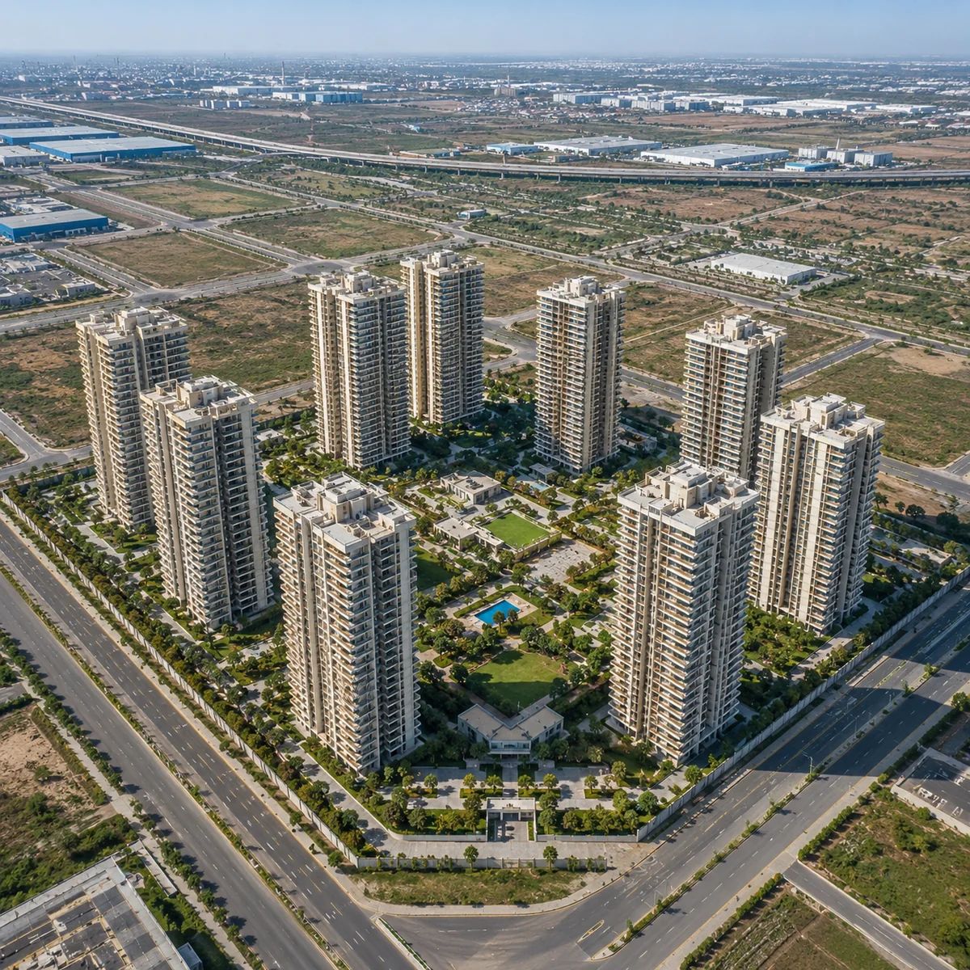
Prestige Parklane towers at dusk, seen from the landscaped entrance at Devanahalli
New Launch · Prestige Group · Devanahalli

Prestige Parklane Bangalore | Premium Flats, Price & Amenities

1, 2 & 3 BHK residences at KIADB Aerospace Park Phase 2, Muddenahalli, Devanahalli, on the airport side of North Bengaluru. Nine towers around a central garden, with 75% of the campus kept green.

Homes Start From ₹65 Lakh* Onwards 1, 2 & 3 BHK · configuration-wise price on request
9 Towers on 11.76 Acres 75% Open & Green K-RERA Registered Zero Brokerage For Buyers

Artist's impression · Marketed by an Authorised Channel Partner

Request the Launch Price List

Price list, floor plans and launch availability, same day on call and WhatsApp.

Please enter your name.

Please enter a valid mobile number.

11.76 Acres

Residential Parcel

9

Towers

3B + G + 24

Floors

1,788

Apartments

1, 2 & 3 BHK

Configurations

New Launch

Project Status

75%

Open & Green

Prestige Group

Developer · Since 1986

Prestige Parklane is a new residential community by Prestige Group at KIADB Hi-Tech Defence and Aerospace Park Phase 2, Devanahalli, on the airport side of North Bengaluru: 1, 2 and 3 BHK homes across nine towers, planned around a central garden.

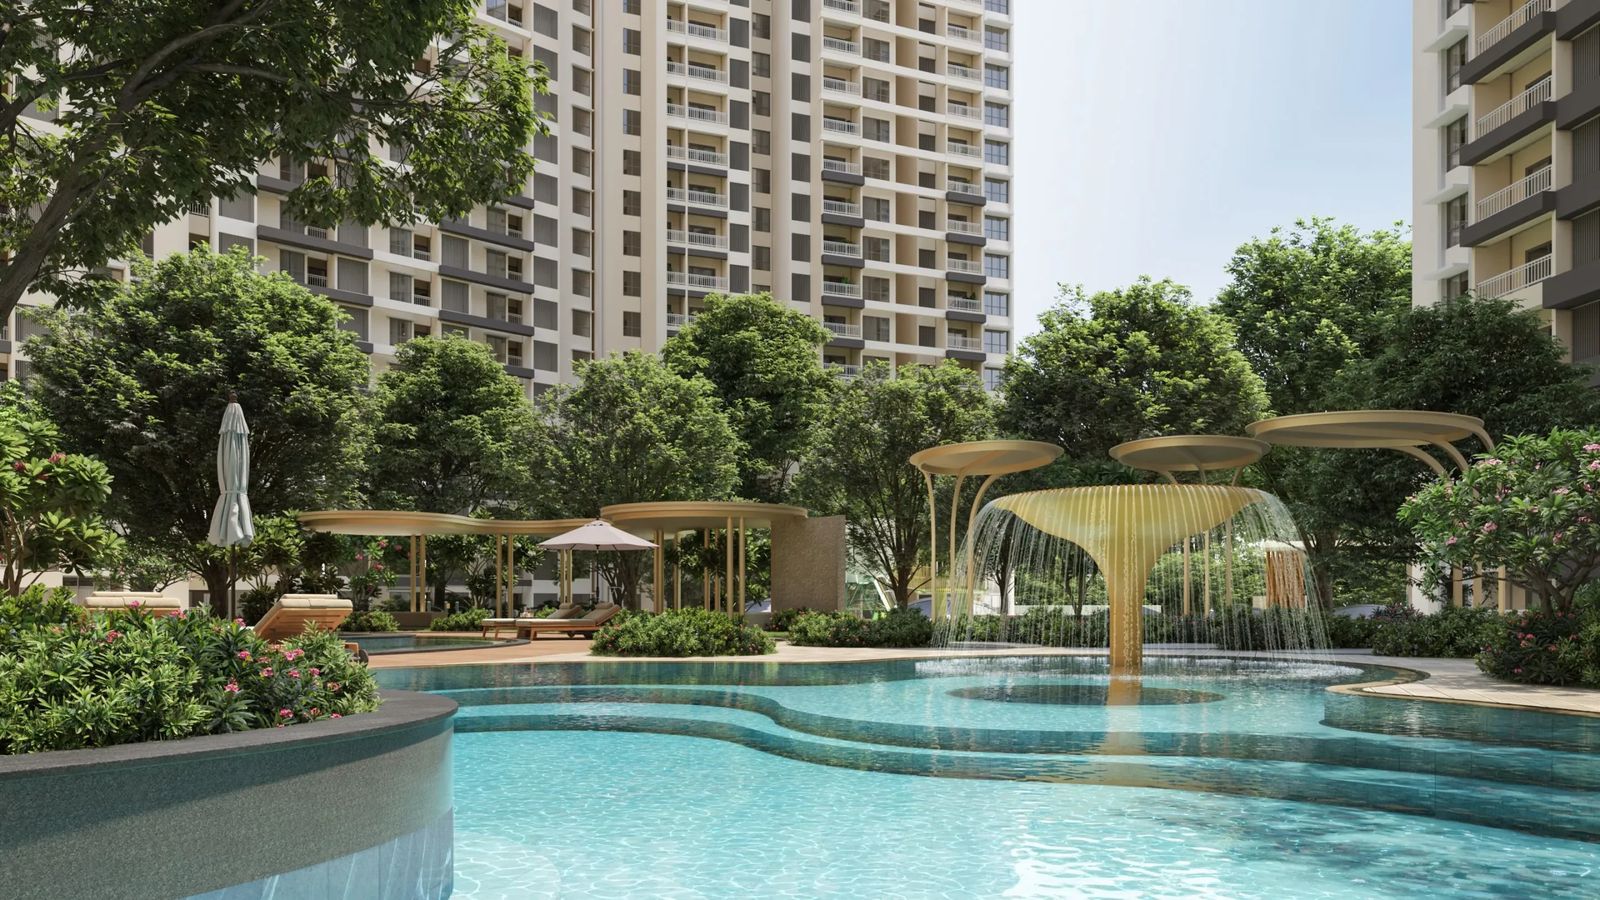
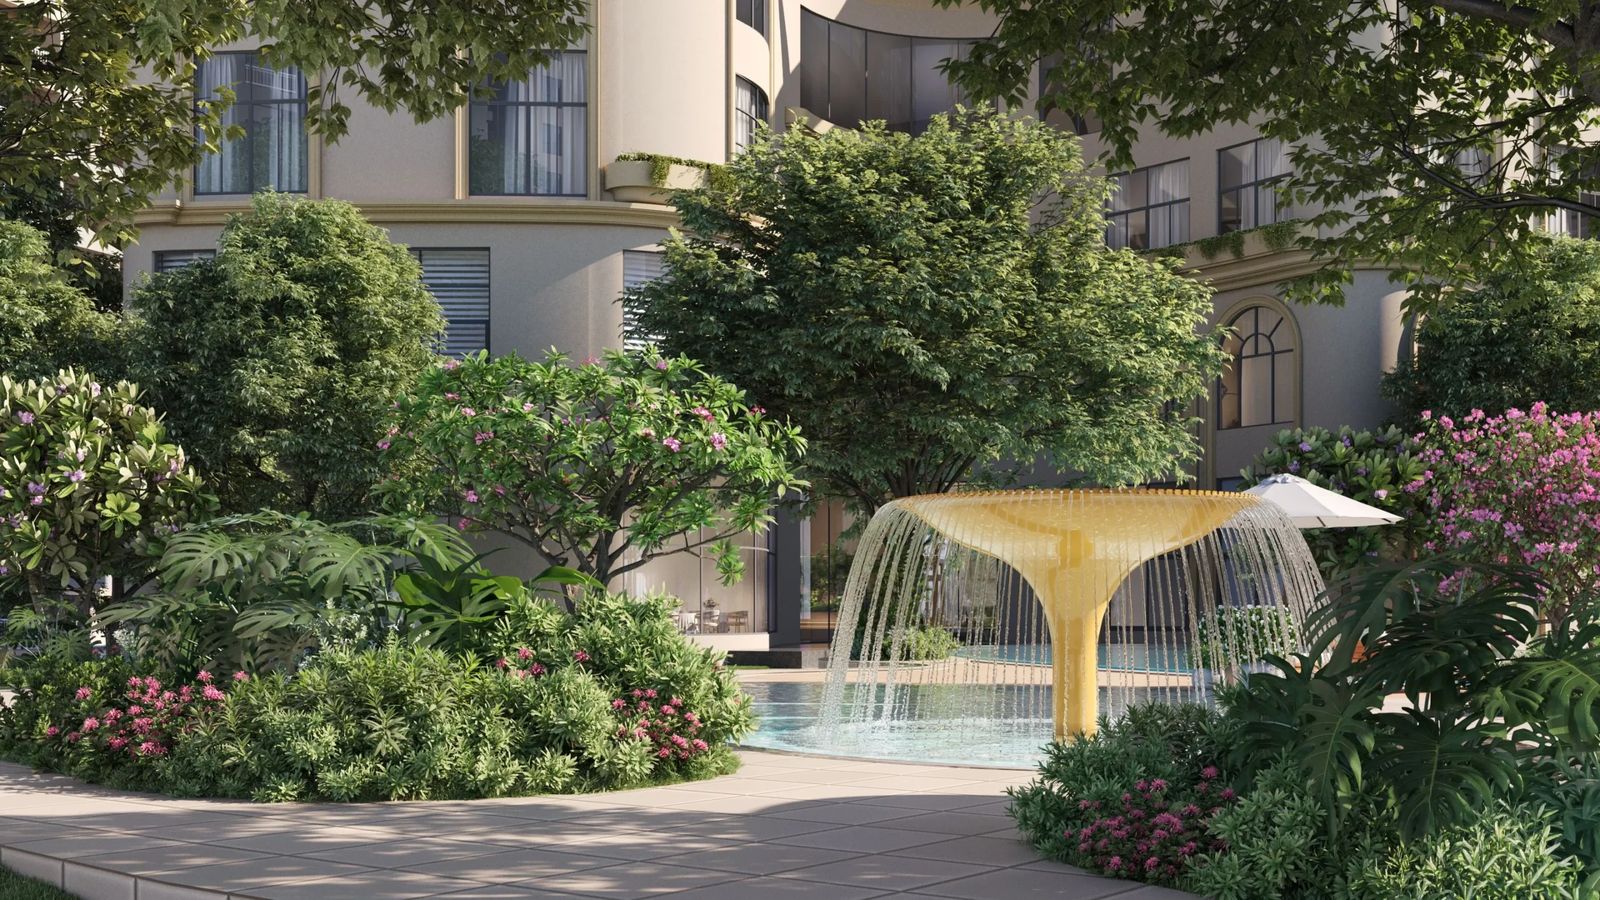
The developer describes it as a garden city away from the city. Of the 11.76 acres, about three-quarters stays green, with a grand central landscape as the community's green lung, a centrally placed swimming pool, pocket gardens, celebration lawns, sports courts, walking trails and an outdoor gym around it.

These are efficiently planned homes from 567 sq ft to 1,801 sq ft, made for young couples, professionals and frequent travellers who want a smart, well-connected base near Bengaluru's airport, inside a gated community with the privacy and amenities of a Prestige address.

ProjectPrestige Parklane, Muddenahalli Village, Hi-Tech Defence & Aerospace Park Phase 2, Channarayapatna Hobli, Devanahalli, Bangalore, Karnataka 562135
DeveloperPrestige Group (promoter on record: Apex Realty Management Pvt Ltd, a Prestige Group company)
Configurations1 BHK, 2 BHK, 2 BHK Large, 3 BHK 2T, 3 BHK 3T and 3 BHK 3T Large
Land & scale11.76 acres · 9 towers · 3B + G + 24 · 1,788 homes
Saleable area567 to 1,801 sq ft
PriceFrom ₹65 Lakh* · configuration-wise on request
StatusNew launch · possession timeline on enquiry
K-RERA No.PRM/KA/RERA/1251/309/PR/150926/008941
The Project

Prestige Parklane Devanahalli, Project Overview

Nine residential towers of three basements, ground and 24 floors rise to 76.55 metres around a single continuous garden. 1,788 apartments in six configurations, one clubhouse at the centre, and an address inside the Hi-Tech Defence and Aerospace Park, a few minutes from the Satellite Town Ring Road.

A garden city away from the city: 75% of the campus is kept as green and open space, planned as designed landscape rather than leftover setback.

One central landscape: the main pool, kids pool, party lawn, gathering arena and jogging track sit at the heart of the plan, with the towers looking inward onto it.

Six ways to live here: from a 567 sq ft 1 BHK to a 1,801 sq ft 3 BHK with three toilets, with two 2 BHK sizes and three 3 BHK sizes in between.

A clubhouse of about 34,500 sq ft: indoor sports, a gymnasium and a community hall, alongside a padel court, pickleball court, multi-court and cricket practice net outdoors.

The airport side of Bengaluru: inside the KIADB Aerospace Park at Devanahalli, about 5 minutes from the Satellite Town Ring Road and about 28 minutes (20 km) from Kempegowda International Airport.

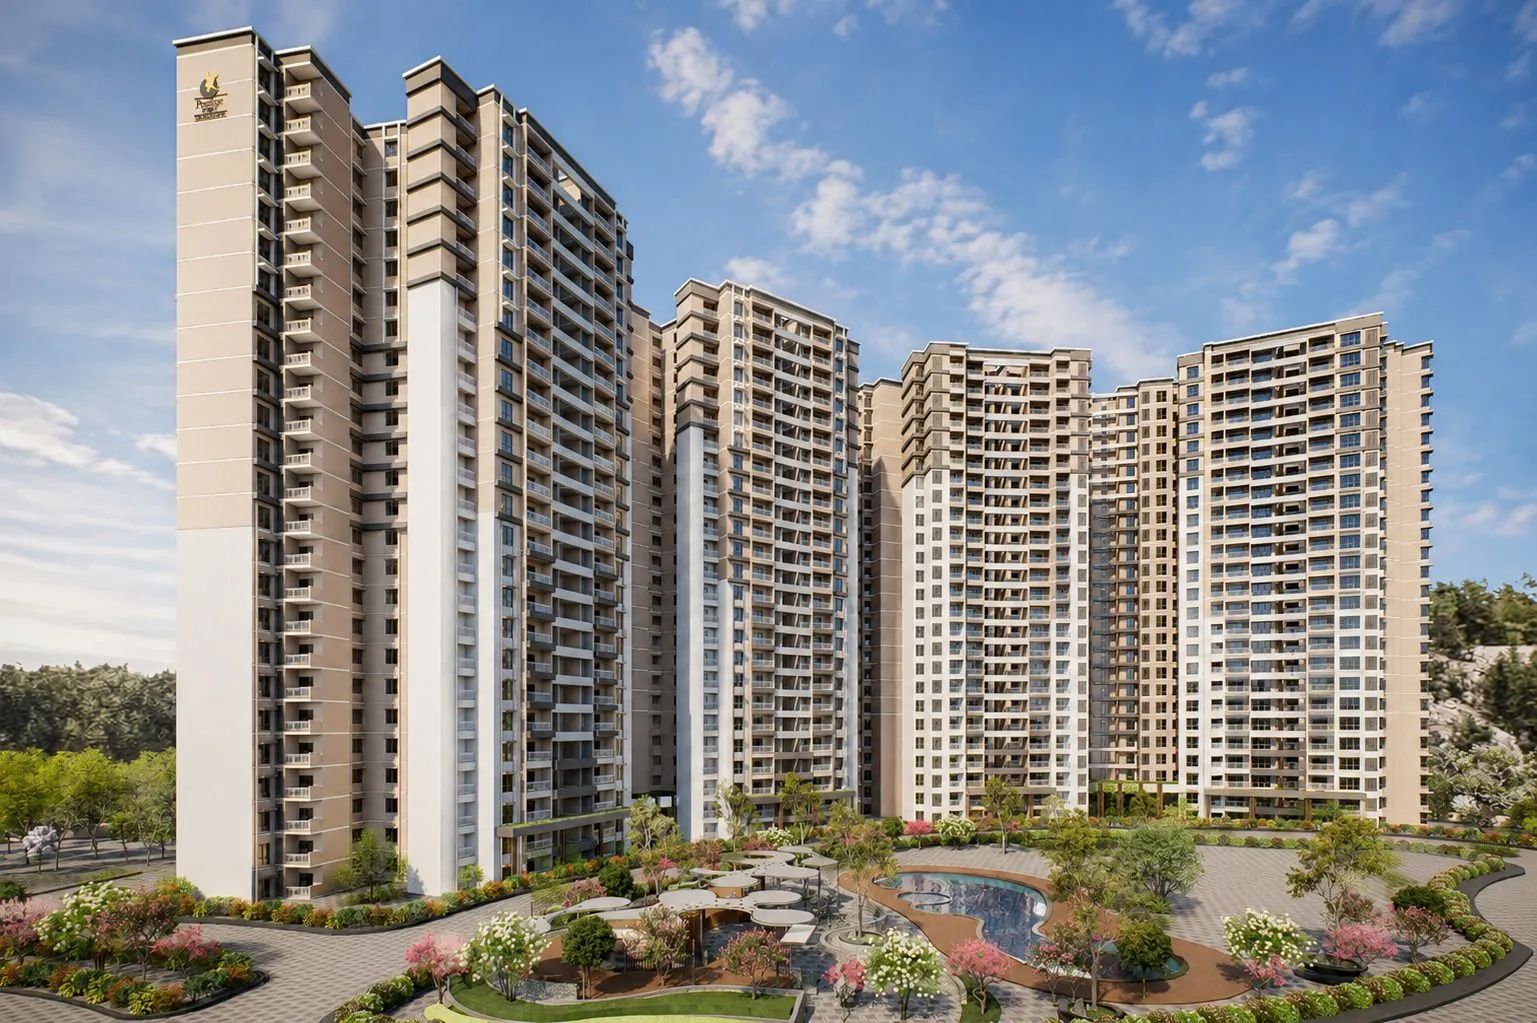
Prestige Parklane towers seen from the central garden

Artist's impression · the towers from the central green

E-Brochure

Download the Prestige Parklane Brochure

The developer's 30 page brochure, sent on WhatsApp: the master plan and its tower numbering, the typical floor plans of all nine towers, every unit plan with its saleable and carpet area, the location map and the specifications. Everything on this page, plus the drawings that do not fit on a phone screen.

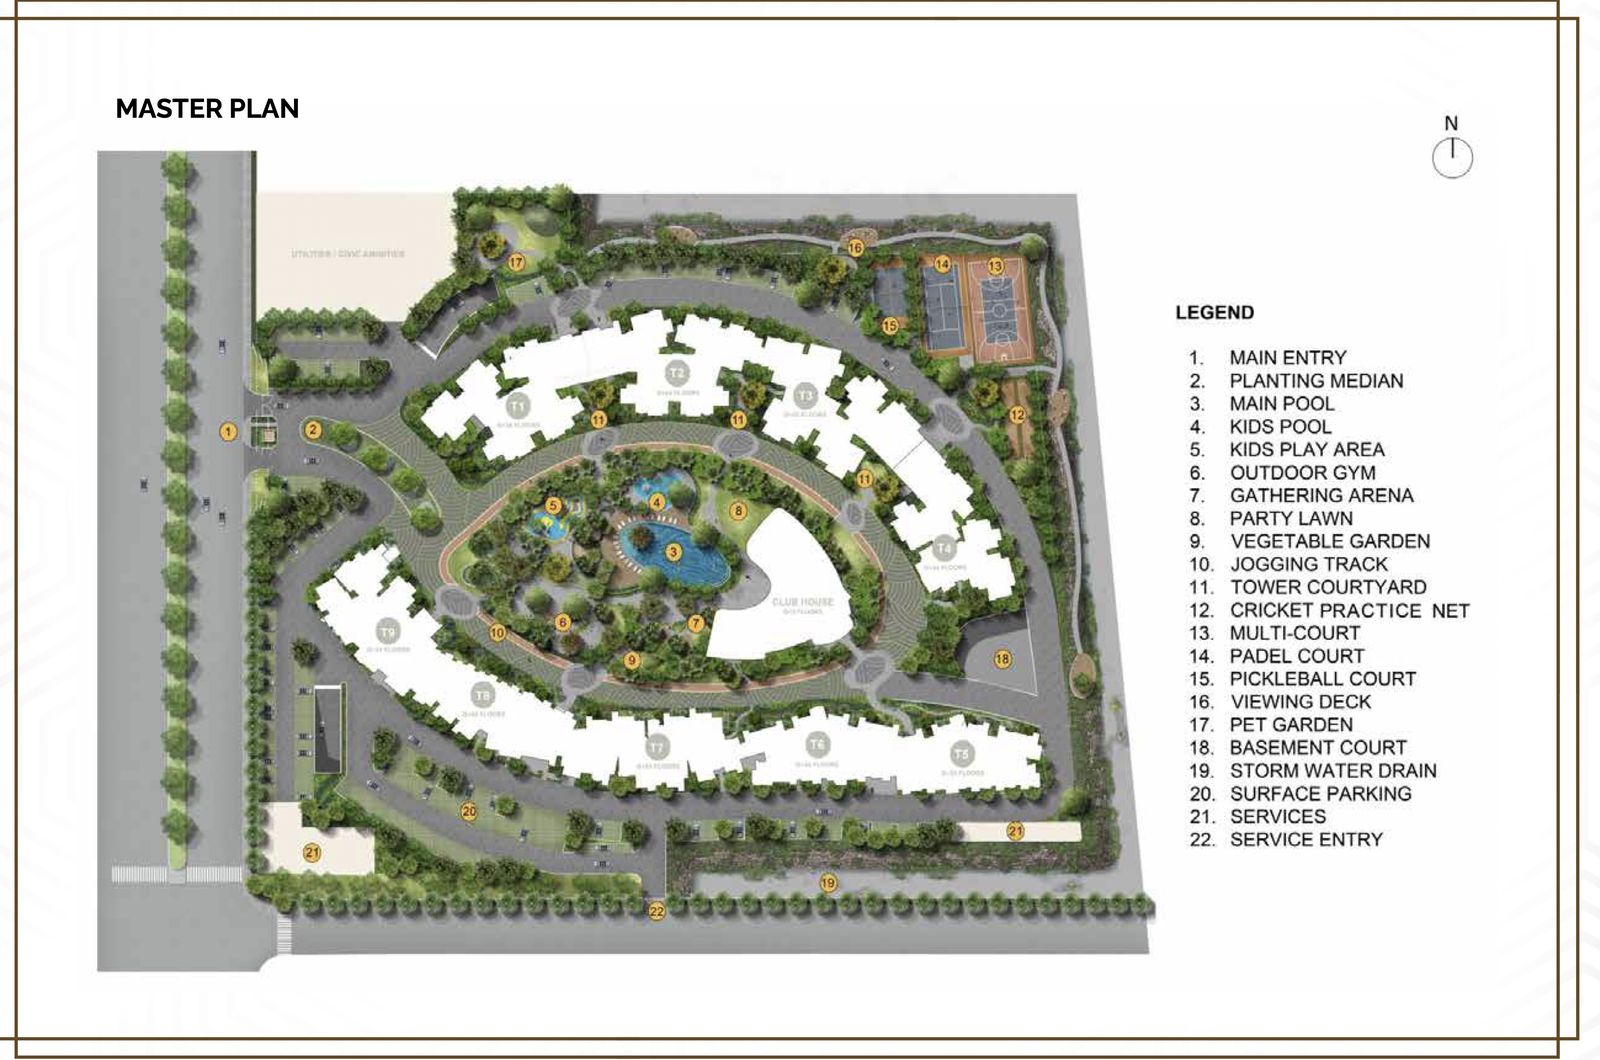
Master plan with the 22 point legend and the tower numbering plan

Unit plans for all six configurations, with saleable, carpet and balcony areas

Typical floor plans tower by tower, the location map and the specifications

The current price sheet added on request

PDF on WhatsApp within minutes, and a call the same day if you want it.

Master plan spread of the Prestige Parklane brochure
Cover of the Prestige Parklane brochure
30 Pages · Master Plan + Unit Plans
Investment

Prestige Parklane Price List 2026

Prestige Parklane prices start at ₹65 Lakh* for the 1 BHK. Six configurations from 567 to 1,801 sq ft saleable; configuration-wise pricing depends on tower, floor and facing and is shared on request. Ask for today's cost sheet and the launch availability.

ConfigurationSaleable AreaStarting Price*Launch Price

Prestige Parklane 1 BHK Price

567 to 571 sq ft ₹65 Lakh* Onwards

Prestige Parklane 2 BHK Price

828 to 880 sq ft ₹ On Request*

Prestige Parklane 2 BHK Large Price

1,087 to 1,103 sq ft ₹ On Request*

Prestige Parklane 3 BHK 2T Price

1,445 to 1,469 sq ft ₹ On Request*

Prestige Parklane 3 BHK 3T Price

1,597 to 1,662 sq ft ₹ On Request*

Prestige Parklane 3 BHK 3T Large Price

1,757 to 1,801 sq ft ₹ On Request*
*Starting price as per the developer's price sheet. Subject to change and availability. Saleable areas are from the developer's unit plan set; the RERA carpet area of each unit is smaller and is shown on the plans below. Areas remain subject to receipt of approvals and NOCs.

Payment Plan

Ask for the current payment schedule and the approved-bank list. Home loan assistance is arranged with leading lenders.

Neighbourhood

Location & Connectivity, Devanahalli, North Bengaluru

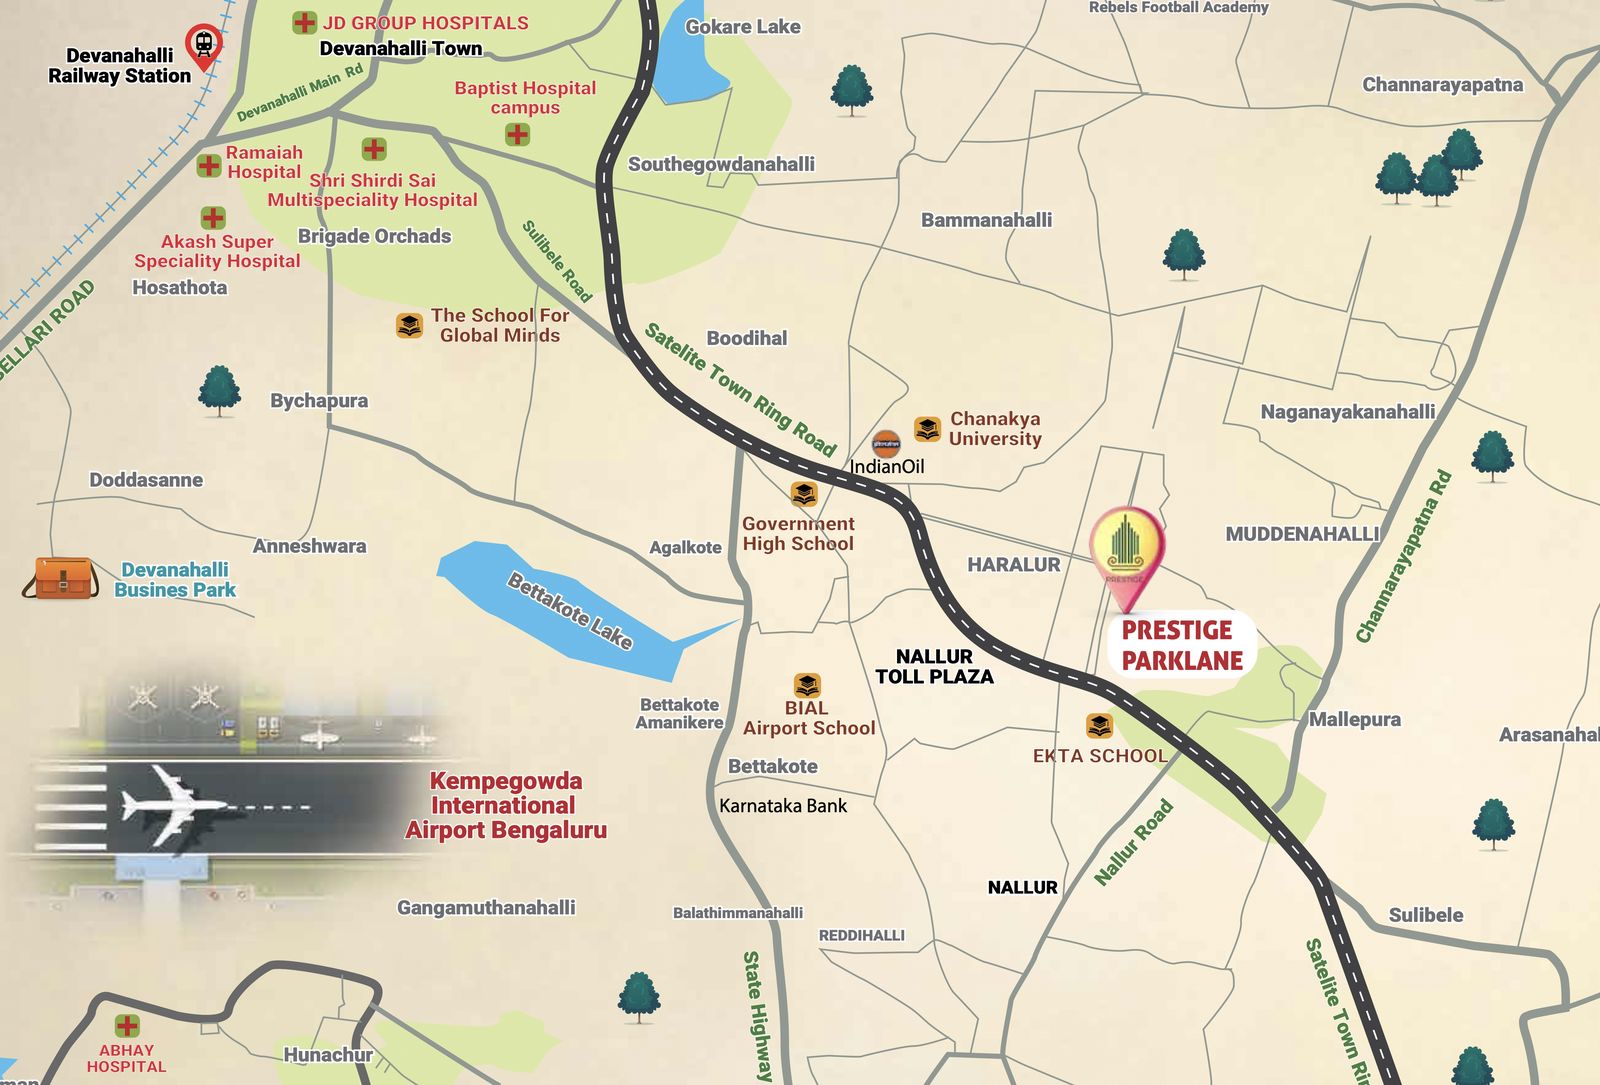
Prestige Parklane is at Muddenahalli Village, inside the Hi-Tech Defence and Aerospace Park Phase 2, off the Satellite Town Ring Road near Haraluru. It is the airport side of North Bangalore: Kempegowda International Airport is about 20 km away on Airport Road, Devanahalli town is a short drive, Yelahanka and Doddaballapura sit on either side of the airport belt, and the aerospace and defence employers of the KIADB park are next door.

Airport & Arterial Roads

  • Kempegowda International Airport28 min · 20 km
  • Satellite Town Ring Roadabout 5 min
  • Devanahalli railway station18 min · 13 km
  • Airport Road (NH 44) at Devanahalliabout 15 min

Work & Learning

  • Hi-Tech Defence & Aerospace Park (Phase 1 & 2)at the gate
  • Ekta School7 min · 3.9 km
  • United Christian PU College9 min · 5.6 km
  • Chanakya University, Haraluruabout 5 min

Healthcare & Daily Life

  • Doctors For You Devanahalli Hospital15 min · 9.8 km
  • ALM Provision Store8 min · 4.8 km
  • Bettakote Lake & Gokare Lake5 to 10 min
  • Yelahanka · Doddaballapura35 to 45 min
Prestige Parklane location map showing the Satellite Town Ring Road, Devanahalli and Kempegowda International Airport

Location map from the developer's brochure · not to scale

Employment is built in: the Hi-Tech Defence and Aerospace Park is where North Bengaluru's aerospace, defence and hardware jobs are landing, and Parklane sits inside it.

Ring road access: the Satellite Town Ring Road runs a few minutes from the gate, linking the airport corridor without the city's arterial traffic.

Open country at the door: Bettakote Lake, Gokare Lake and the Nandi Hills belt are the weekend, not a road trip.

Distances with kilometres were verified on the map in September 2026; the others are approximate drive times from the project entrance in normal traffic.

Prestige Parklane towers and pool at dusk

Three-quarters of it stays green.

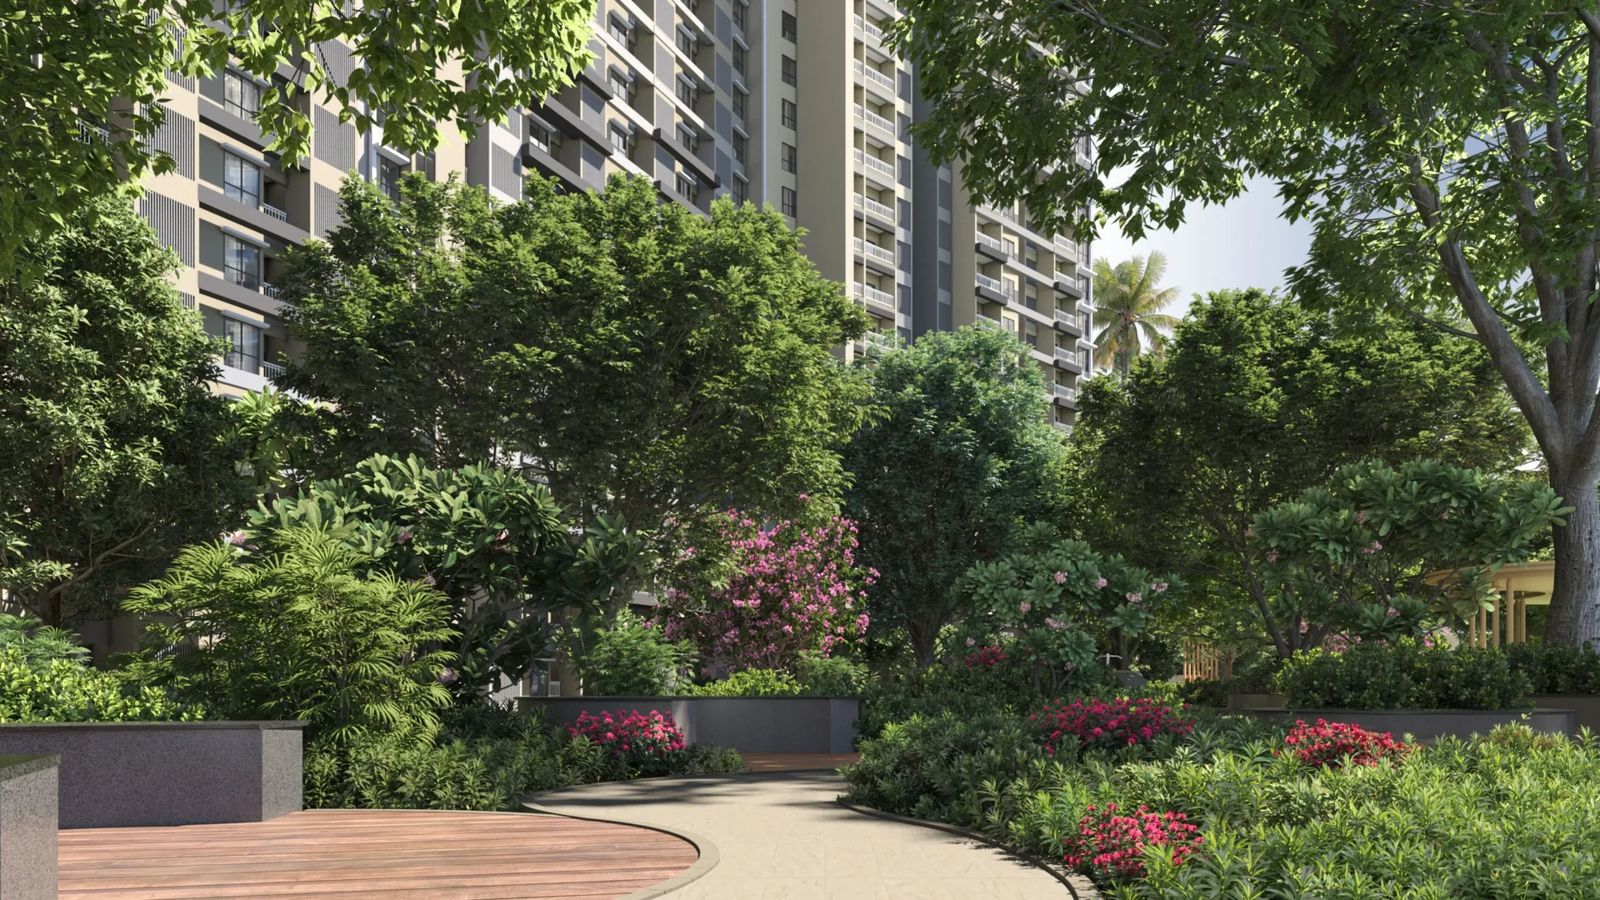
A grand central landscape conceived as the community's green lung: the main pool at its heart, pocket gardens, celebration lawns, sports courts, walking trails and an outdoor gym around it, and every tower looking in on the view.

Artist's impression
On Record

Launch Status & Approvals

Prestige Parklane is a new launch. The facts below are taken from the Karnataka RERA record, not from marketing material.

15 Sep 2026

K-RERA approved

KIADB

Plan sanctioned 13 Aug 2026

ICICI Bank

RERA escrow account

L&T

Contractor on the RERA record

Current status: enquire now for launch availability, the live construction stage and the possession timeline.

Homes

Floor Plans & Unit Sizes

Six configurations, all taken from the developer's unit plan set: 1 BHK at 567 sq ft, 2 BHK at 828 sq ft, 2 BHK Large at 1,087 sq ft, 3 BHK with two toilets at 1,445 sq ft, 3 BHK with three toilets at 1,597 sq ft and 3 BHK Large at 1,757 sq ft. Figures are saleable areas for the entry unit of each type; the RERA carpet area is shown alongside.

Tap a configuration to see its plan & sizes

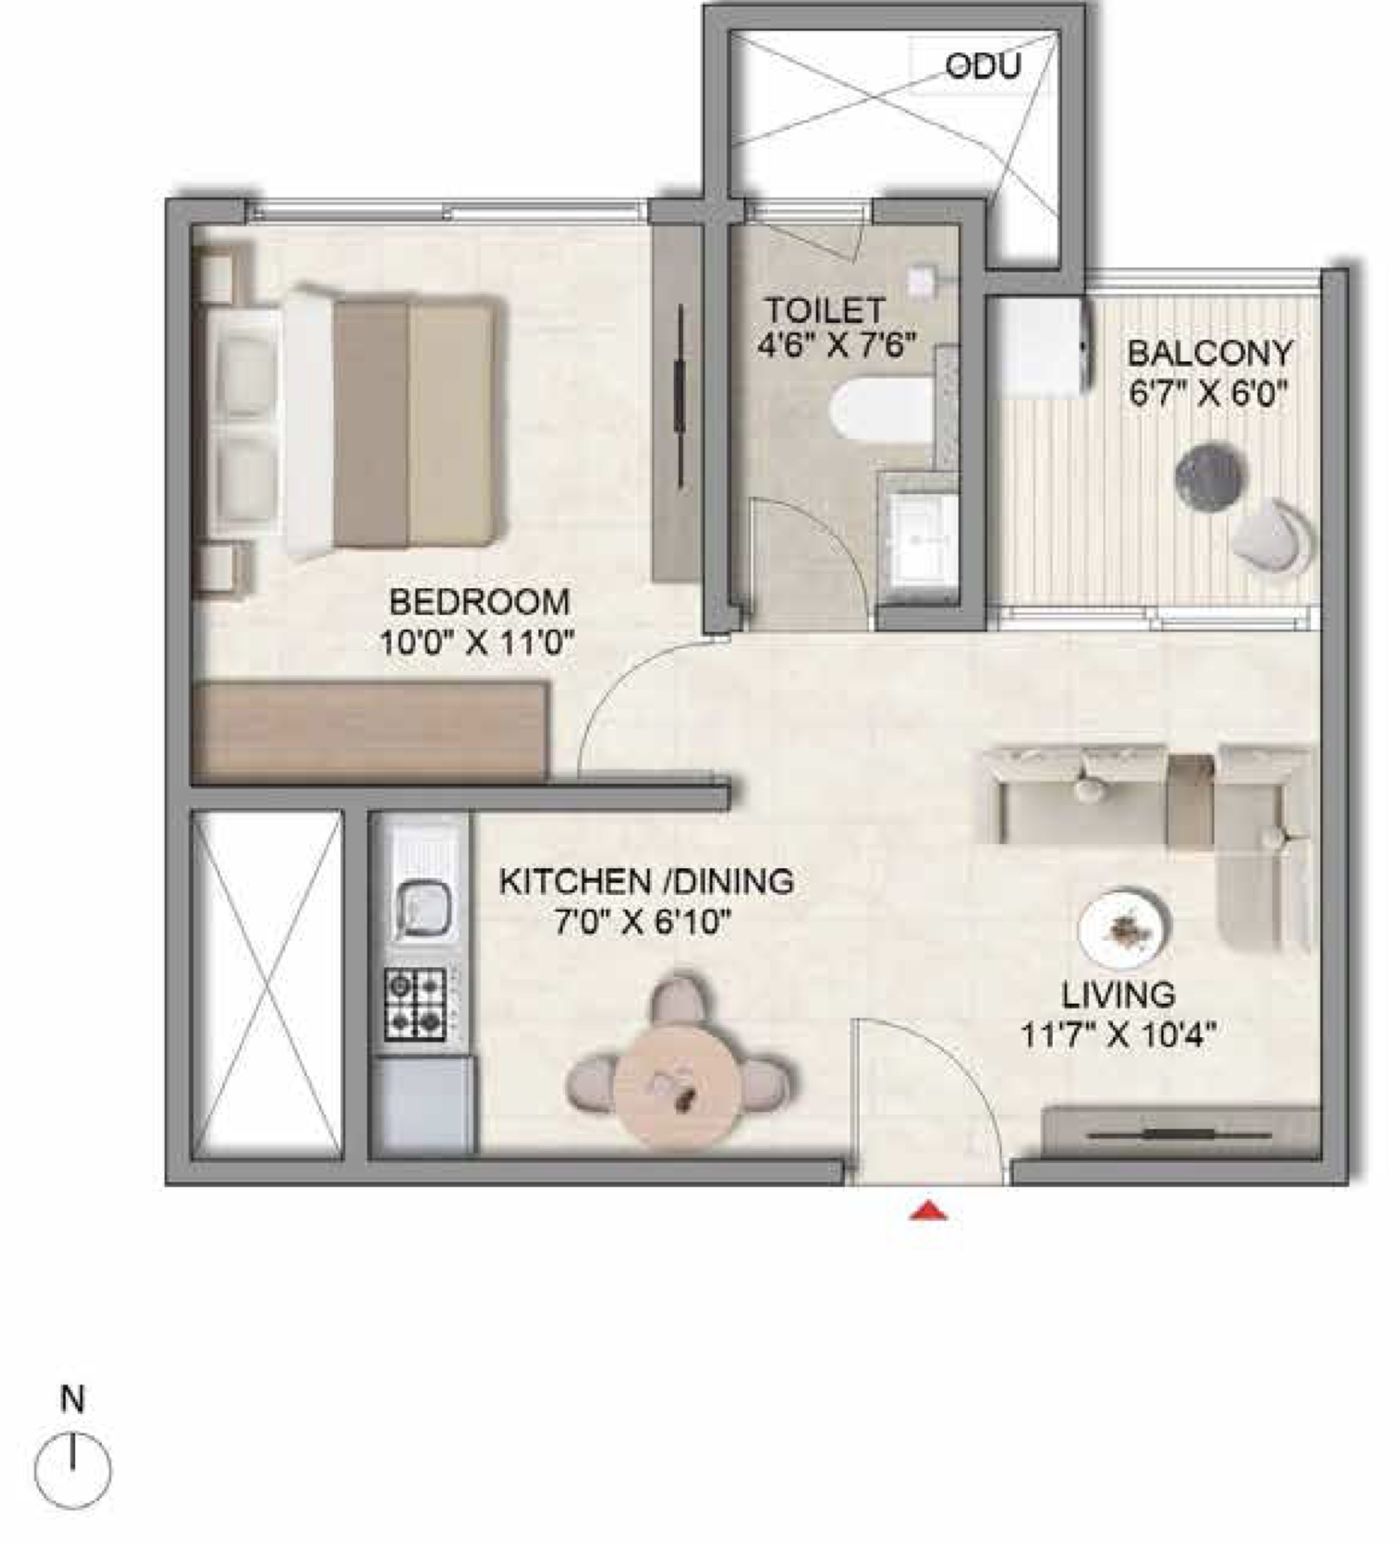
Prestige Parklane 1 BHK floor plan, Type A1, 567 sq ft

Full plan on WhatsApp within minutes

1 BHK: the private pad near the airport

A compact, complete home with a full bedroom, a proper kitchen and dining corner and a sit-out balcony.

567

Sq Ft Saleable

323

Sq Ft RERA Carpet

₹65 L*

Onwards

Bedroom of 10'0" × 11'0" and a living room of 11'7" × 10'4"

Kitchen and dining of 7'0" × 6'10", balcony of 6'7" × 6'0"

1 BHK homes are in Towers 5, 6, 7 and 8; sizes run 567 to 571 sq ft

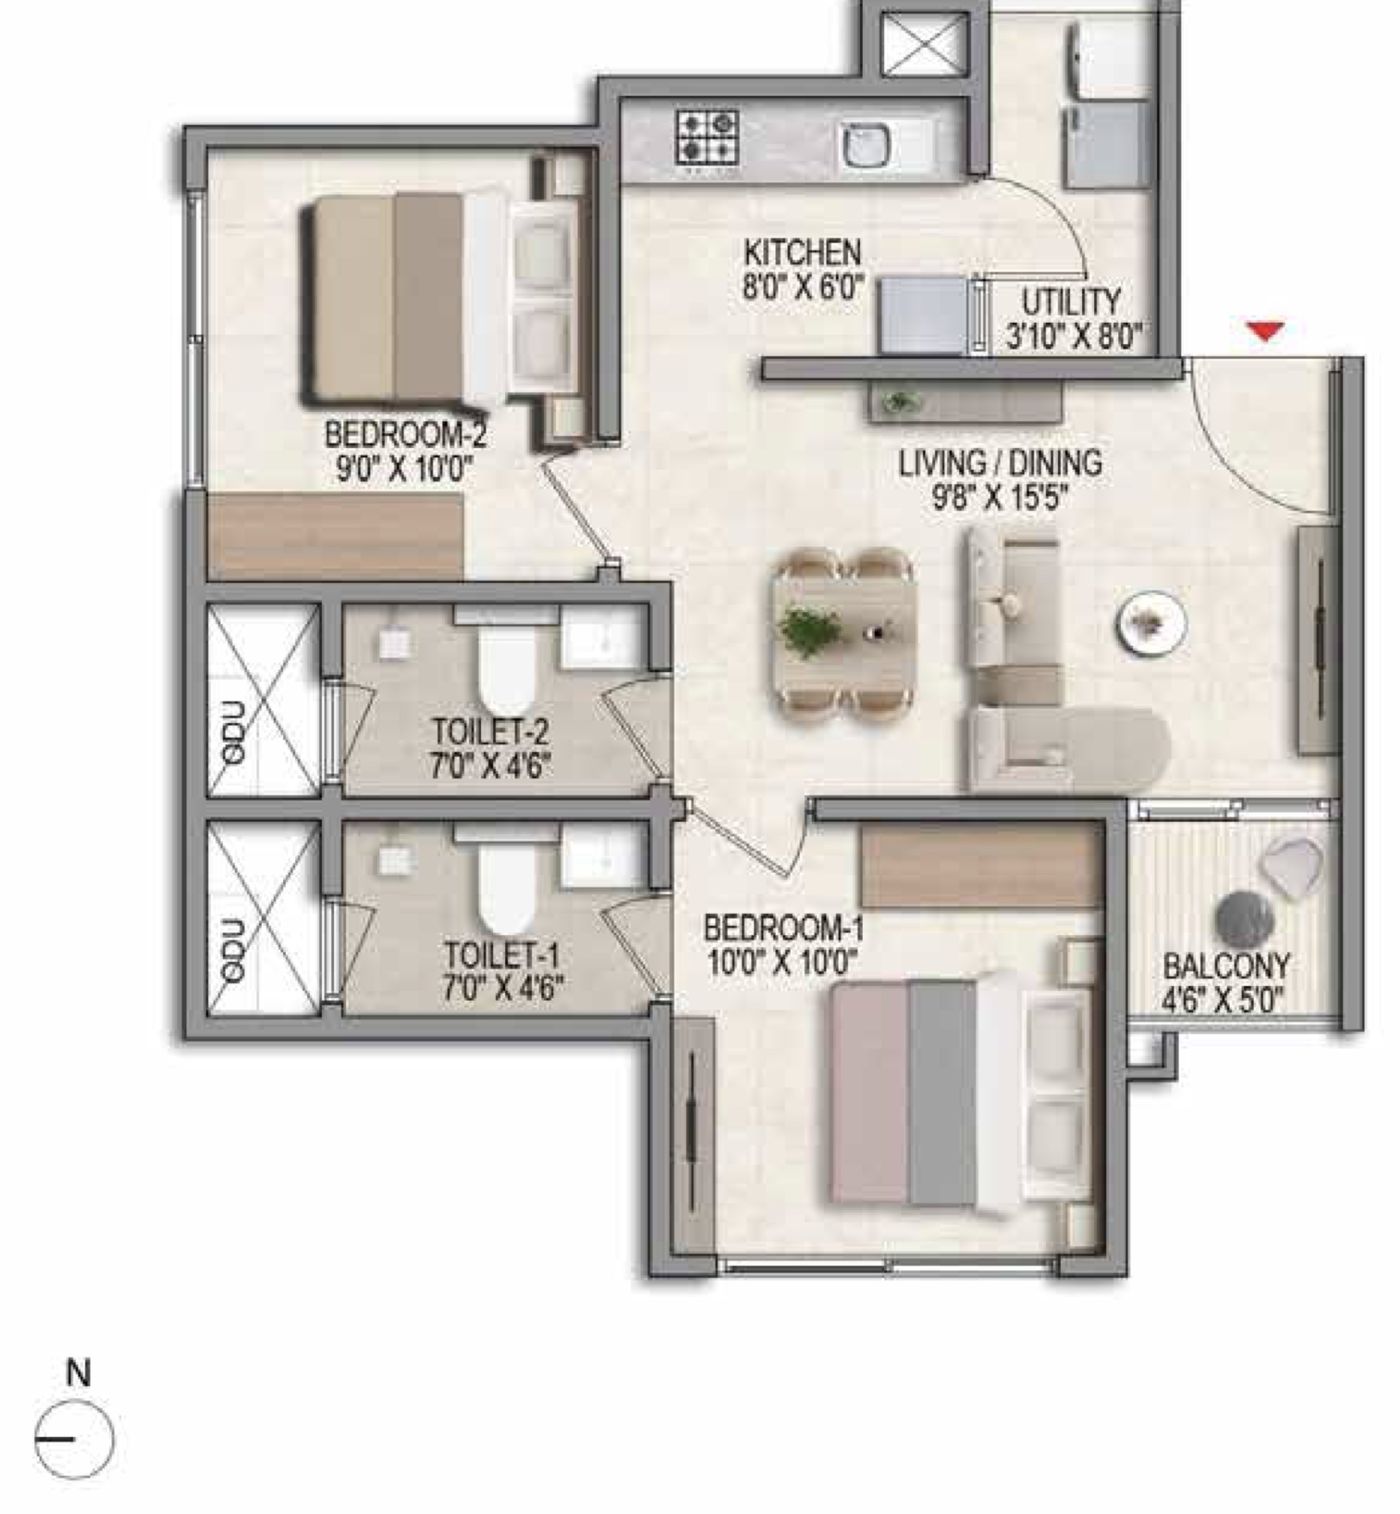
Prestige Parklane 2 BHK floor plan, Type B1, 828 sq ft

Full plan on WhatsApp within minutes

2 BHK: made for two, designed for what comes next

Two bedrooms, two toilets, a separate utility and a balcony off the master bedroom, in the most efficient two-bed plate of the project.

828

Sq Ft Saleable

484

Sq Ft RERA Carpet

On Request*

Price

Living and dining of 9'8" × 15'5"

Bedrooms of 10'0" × 10'0" and 9'0" × 10'0", kitchen 8'0" × 6'0" with utility

2 BHK homes are in Towers 7 and 9; sizes run 828 to 880 sq ft

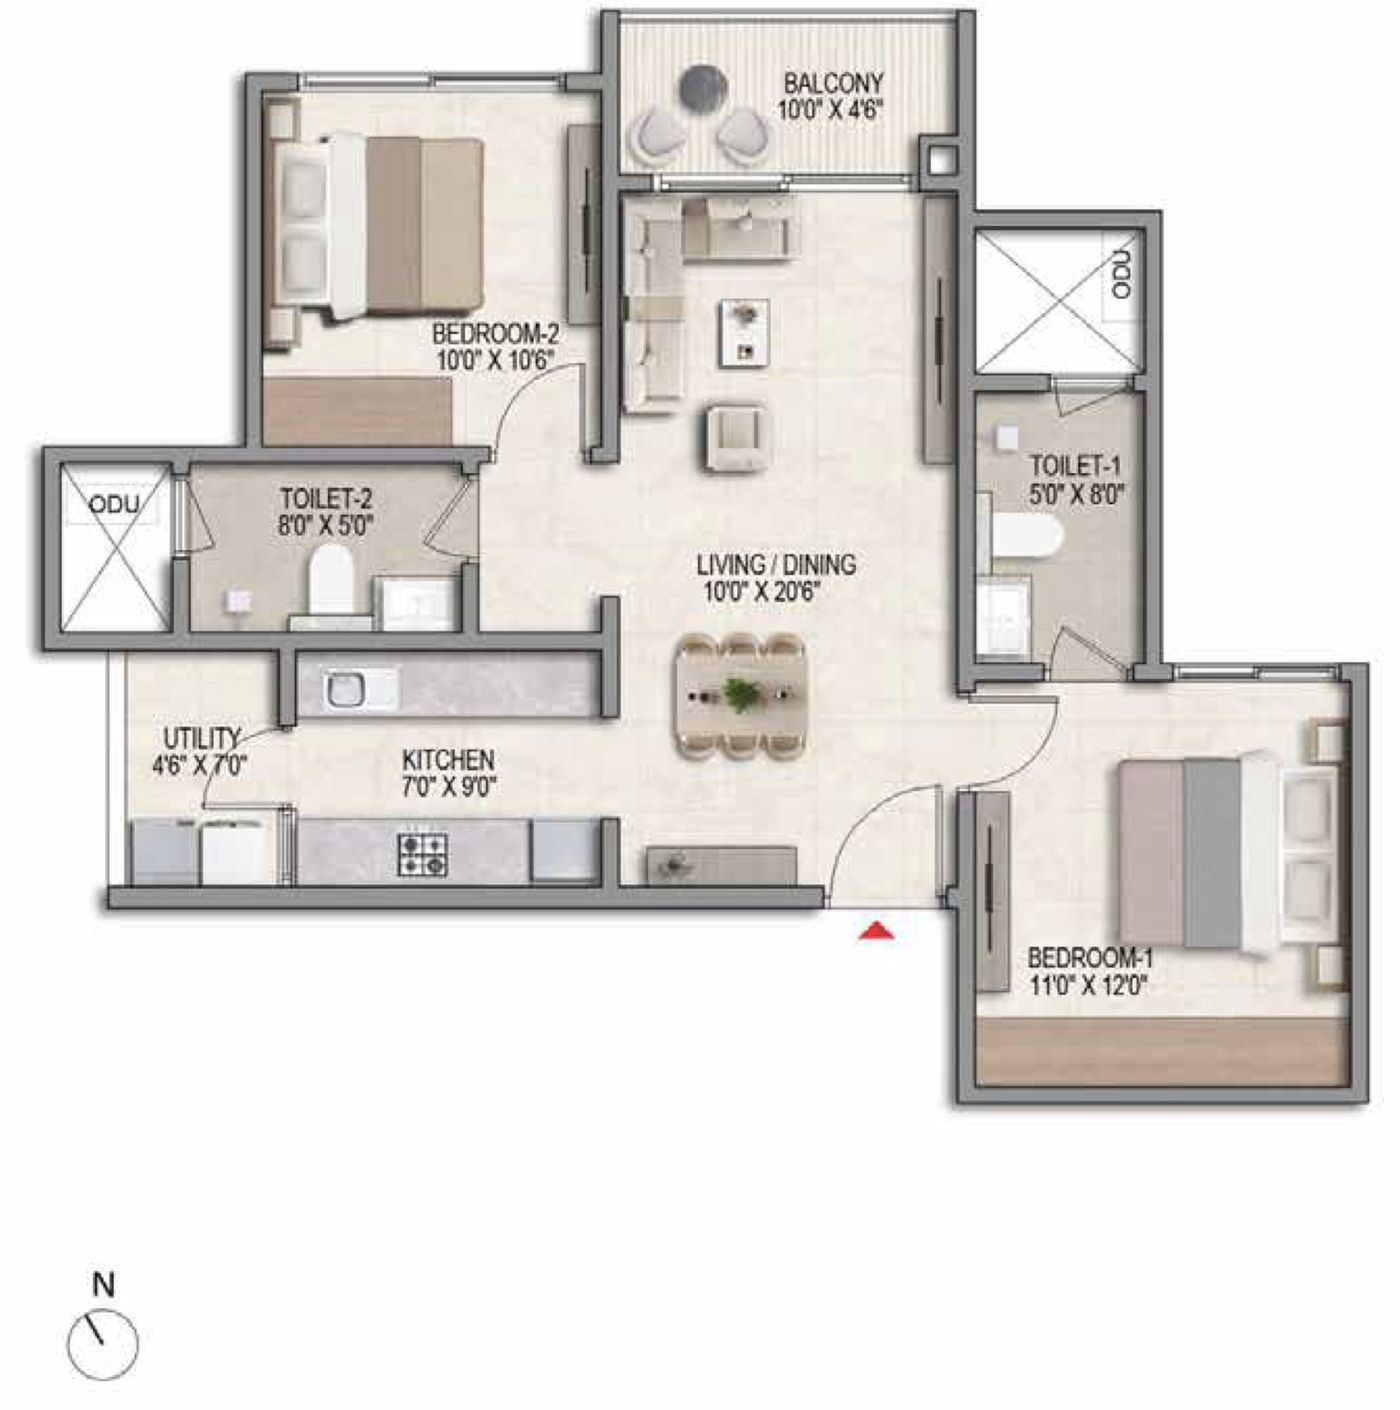
Prestige Parklane 2 BHK Large floor plan, Type C1, 1,087 sq ft

Full plan on WhatsApp within minutes

2 BHK Large: a twenty-foot living room

The generous two-bed plan, with a long living and dining volume, a wide balcony and a kitchen you can cook in properly.

1,087

Sq Ft Saleable

639

Sq Ft RERA Carpet

On Request*

Price

Living and dining of 10'0" × 20'6", balcony of 10'0" × 4'6"

Master bedroom of 11'0" × 12'0", second bedroom 10'0" × 10'6", kitchen 7'0" × 9'0"

2 BHK Large homes are in Towers 4 and 9; sizes run 1,087 to 1,103 sq ft

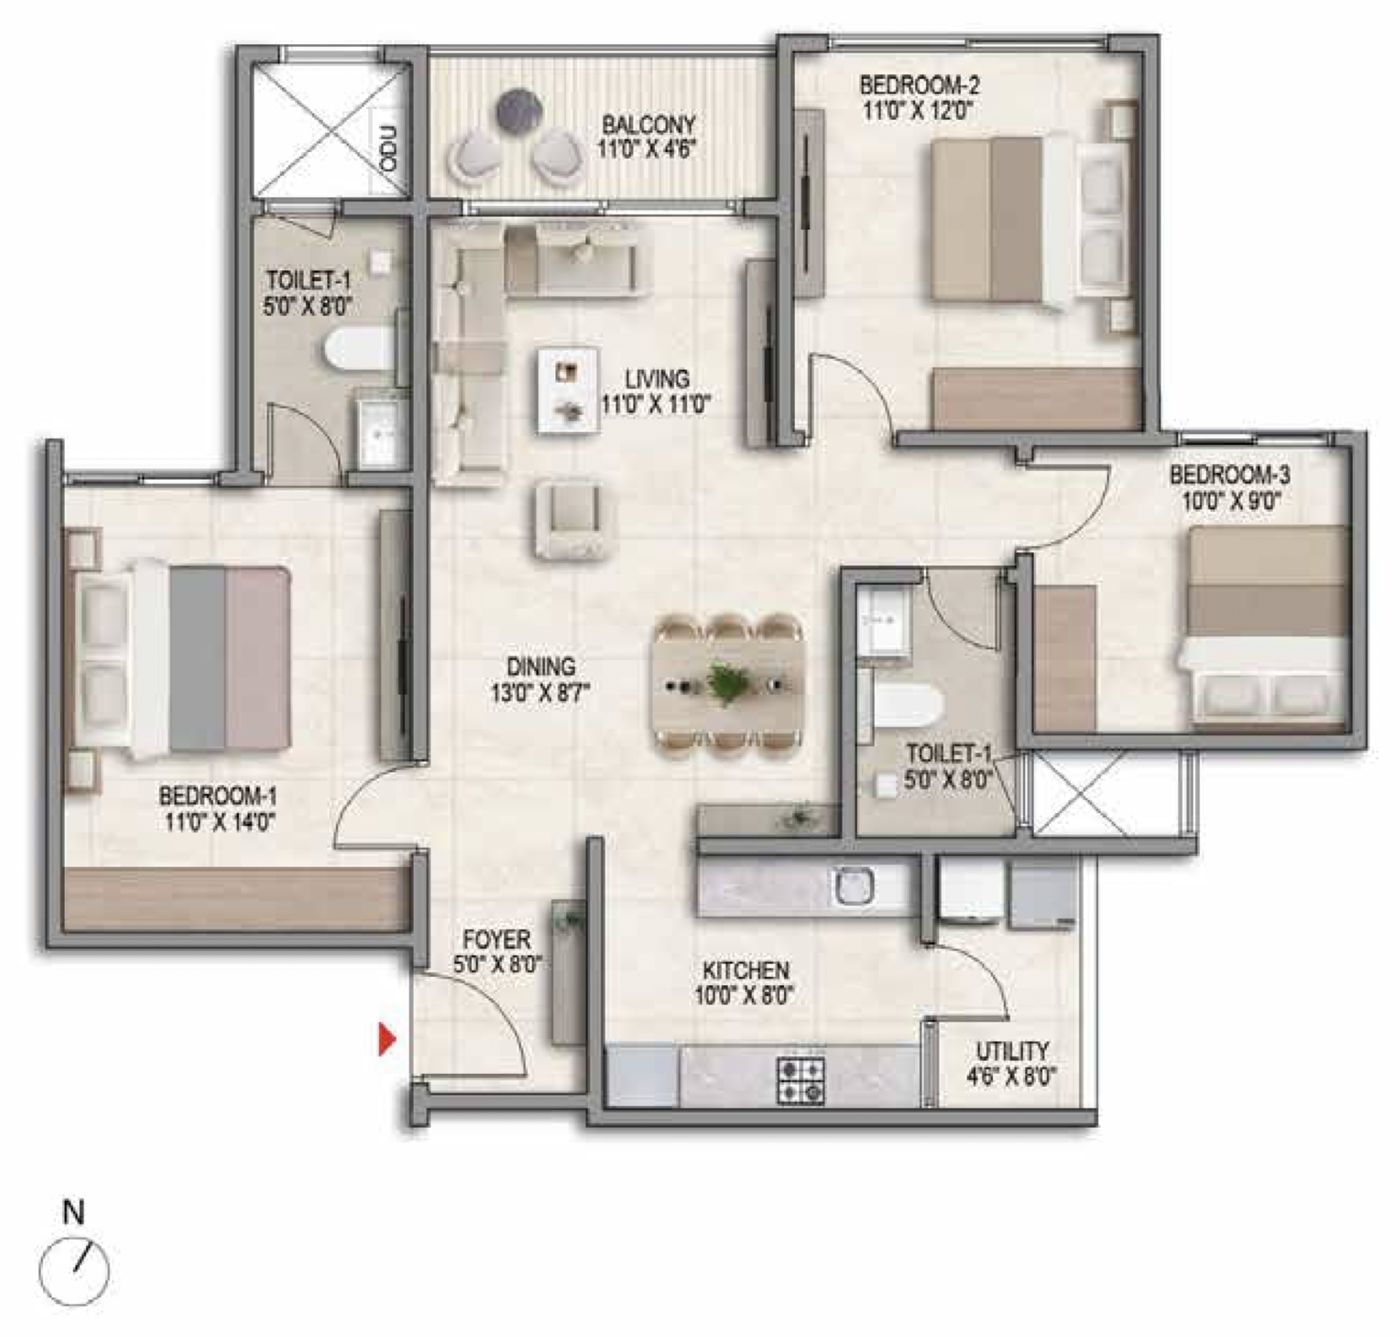
Prestige Parklane 3 BHK 2T floor plan, Type D1, 1,445 sq ft

Full plan on WhatsApp within minutes

3 BHK 2T: three bedrooms, a foyer and a separate dining

The family plan: a private foyer, a living room and a separate dining space, three bedrooms and a balcony off the living.

1,445

Sq Ft Saleable

884

Sq Ft RERA Carpet

On Request*

Price

Master bedroom of 11'0" × 14'0", bedrooms of 11'0" × 12'0" and 10'0" × 9'0"

Living 11'0" × 11'0", dining 13'0" × 8'7", kitchen 10'0" × 8'0" with utility

3 BHK 2T homes are in Towers 1, 2, 3 and 4; sizes run 1,445 to 1,469 sq ft

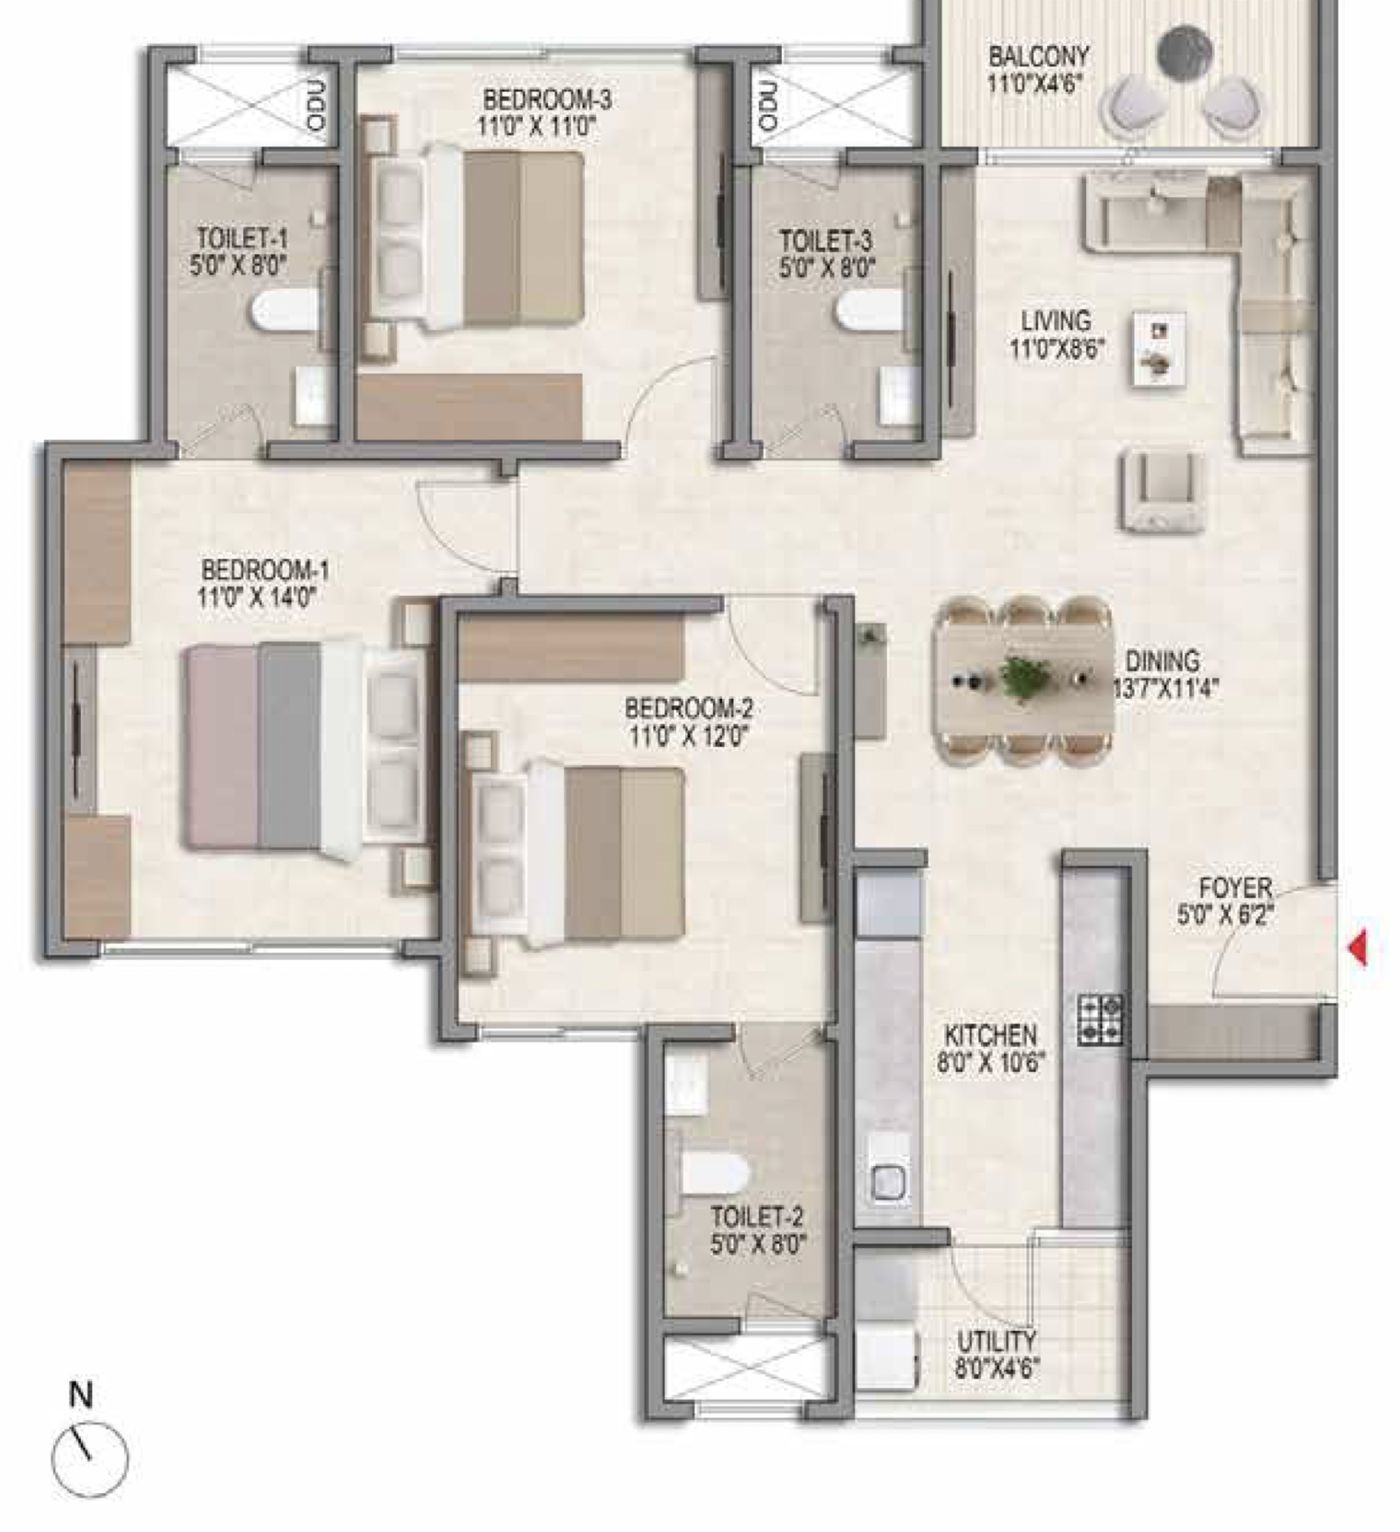
Prestige Parklane 3 BHK 3T floor plan, Type E1, 1,597 sq ft

Full plan on WhatsApp within minutes

3 BHK 3T: every bedroom with its own toilet

Three bedrooms and three toilets, a foyer, a large dining hall and a balcony off the living room.

1,597

Sq Ft Saleable

994

Sq Ft RERA Carpet

On Request*

Price

Master bedroom of 11'0" × 14'0", bedrooms of 11'0" × 12'0" and 11'0" × 11'0"

Dining of 13'7" × 11'4", living 11'0" × 8'6", kitchen 8'0" × 10'6" with utility

3 BHK 3T homes are in Towers 1, 2 and 3; sizes run 1,597 to 1,662 sq ft

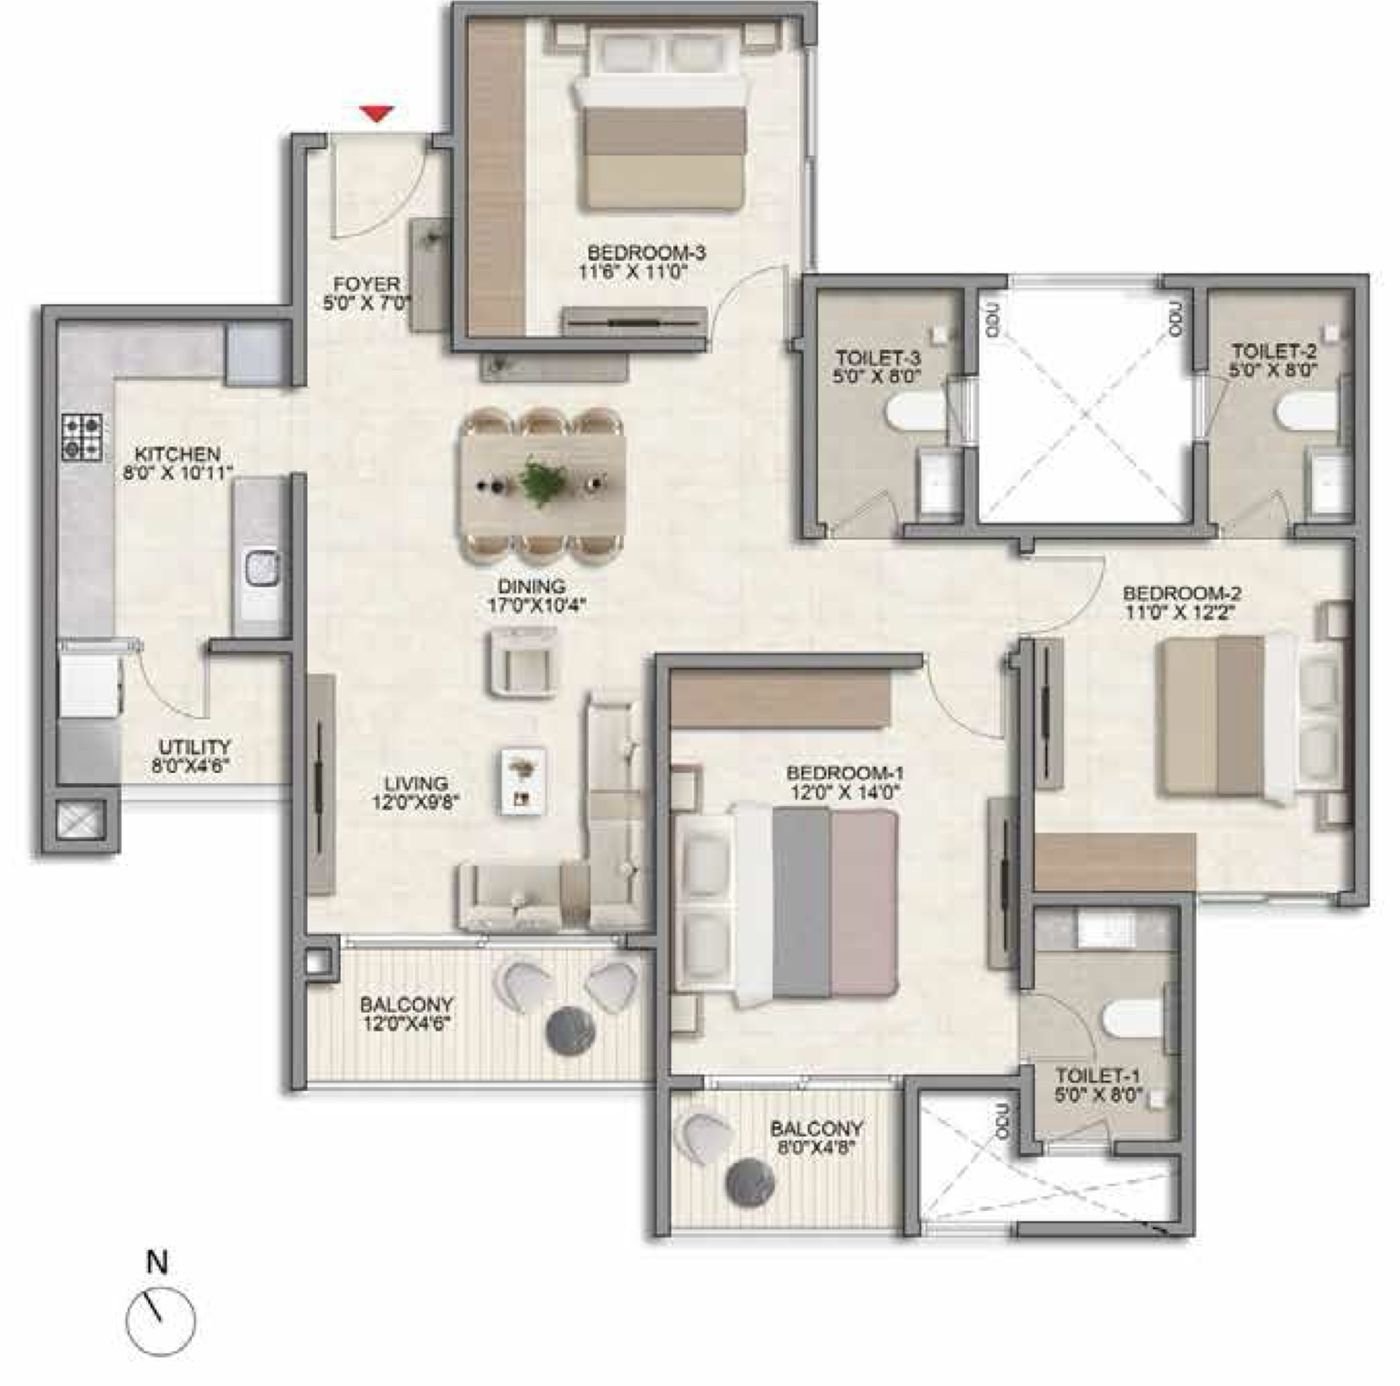
Prestige Parklane 3 BHK 3T Large floor plan, Type F1, 1,757 sq ft

Full plan on WhatsApp within minutes

3 BHK 3T Large: the largest home in the project

A seventeen-foot dining hall, two balconies, a 12 by 14 master bedroom and three toilets, on the biggest plate at Parklane.

1,757

Sq Ft Saleable

1,041

Sq Ft RERA Carpet

On Request*

Price

Master bedroom of 12'0" × 14'0", bedrooms of 11'0" × 12'2" and 11'6" × 11'0"

Dining of 17'0" × 10'4", living 12'0" × 9'8", two balconies of 12'0" × 4'6" and 8'0" × 4'8"

3 BHK 3T Large homes are in Towers 1, 2 and 3; sizes run 1,757 to 1,801 sq ft

Life At Parklane

Amenities, a central landscape and a clubhouse of about 34,500 sq ft

The developer's master plan marks 22 landscape and amenity zones around the towers, from the main pool and the gathering arena to a padel court, a pickleball court and a pet garden. The clubhouse, at 3,204 sq m on the RERA record, carries the indoor sports, the gymnasium and the community hall.

Prestige Parklane main pool The Main Pool Artist's impression

The Central Landscape

Main PoolKids PoolGathering ArenaParty LawnTower CourtyardsJogging TrackPlanting MedianViewing DeckVegetable GardenPet Garden

Sports & Play

Padel CourtPickleball CourtMulti-CourtCricket Practice NetOutdoor GymBasement CourtKids Play Area

Clubhouse & Indoors

Clubhouse, about 34,500 sq ftIndoor SportsGymnasiumCommunity HallPower BackupCCTV SurveillanceRainwater HarvestingSewage Treatment Plant
Walkthrough

Take a Virtual Tour of Prestige Parklane

Tap play and share your name and number, and our Bengaluru sales desk takes you through the project on a live video call: the nine towers around the central park, the clubhouse and the landscape between them. The price list and floor plans reach you on WhatsApp in the same minute.

Aerial view of the nine Prestige Parklane towers around the central park, the opening frame of the project walkthrough
Project Walkthrough Artist's impression

PausedLoading the film

Tap to continue the walkthrough.A moment, it is buffering.

Keep watching?

Share your name and number and the walkthrough continues right here. The sales desk sends the price list and floor plans on WhatsApp in the same minute.

That was the walkthrough.

The next step is seeing it in person. Site visits are free, with pickup on request.

0:00 / 0:00

The towers, the clubhouse and the central park, as they will look when done

Price list and floor plans on WhatsApp within minutes of your enquiry

A live video walk of the site with our sales desk, on request

The Blueprint

Master Plan

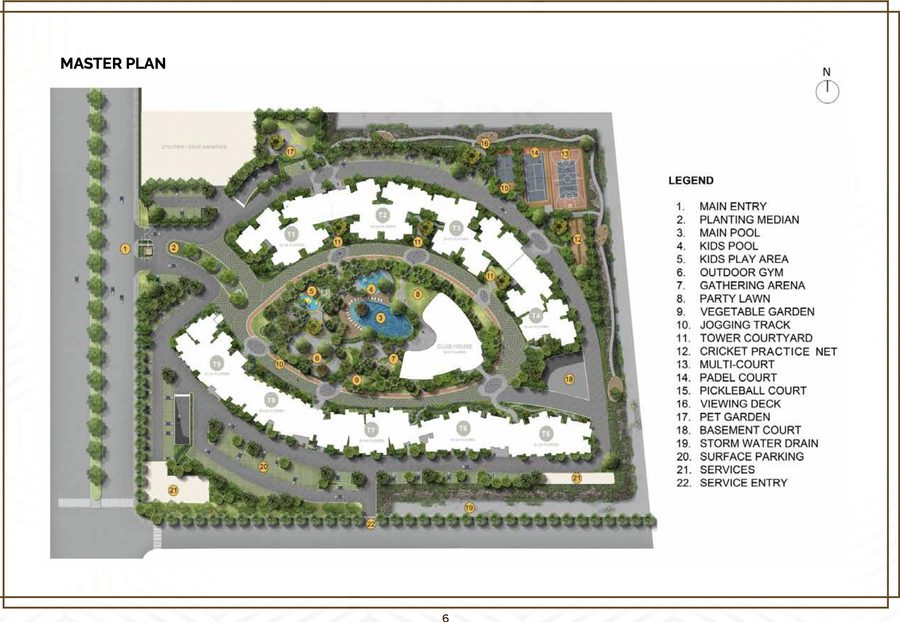
Nine towers arranged in an arc around one continuous garden, with the main pool at the centre, the sports courts along the edge and the clubhouse on the landscaped core. Surface parking and services sit on the perimeter, so the middle of the site belongs to the residents.

Prestige Parklane master plan with the 22-point legend

Sent on WhatsApp within minutes

9 towers, 3B + G + 24: three basement levels carry 1,780 covered car parks, so the ground plane stays open for the garden.

The sports edge: multi-court, padel court, pickleball court, cricket practice net and an outdoor gym, all marked on the plan itself.

Everyday comforts: gathering arena, party lawn, kids play area, pet garden, vegetable garden and a viewing deck over the central green.

Separate service entry: services, storm water drains and the service entrance are kept to the perimeter, away from the residents' entry.

Inside The Home

Specifications, as per the developer's brochure

Structure & Flooring

RCC structure. Vitrified tiles in the foyer, living, dining, corridors and all bedrooms; ceramic tiles in balconies; vitrified tiles in the kitchen and utility.

Doors & Windows

Main door in a timber frame with a polished flush shutter; internal doors in timber frames with laminated flush shutters. UPVC or aluminium framed external doors and windows with clear glass and provision for mosquito mesh.

Toilets

Vitrified tiles for flooring and walls up to the false ceiling, countertop wash basins, EWCs with chrome-plated fittings, shower mixers and geysers in all toilets. The top two floors of each tower get solar water heating along with geysers.

Kitchen

Vitrified tile flooring in the kitchen and utility, with provision for an exhaust fan. Counters and dado are left for the owner's own kitchen design.

Electrical

Concealed PVC-insulated copper wiring with modular switches, TV and data points in the living room and all bedrooms, and a telephone point in the living room.

Lobbies & Lifts

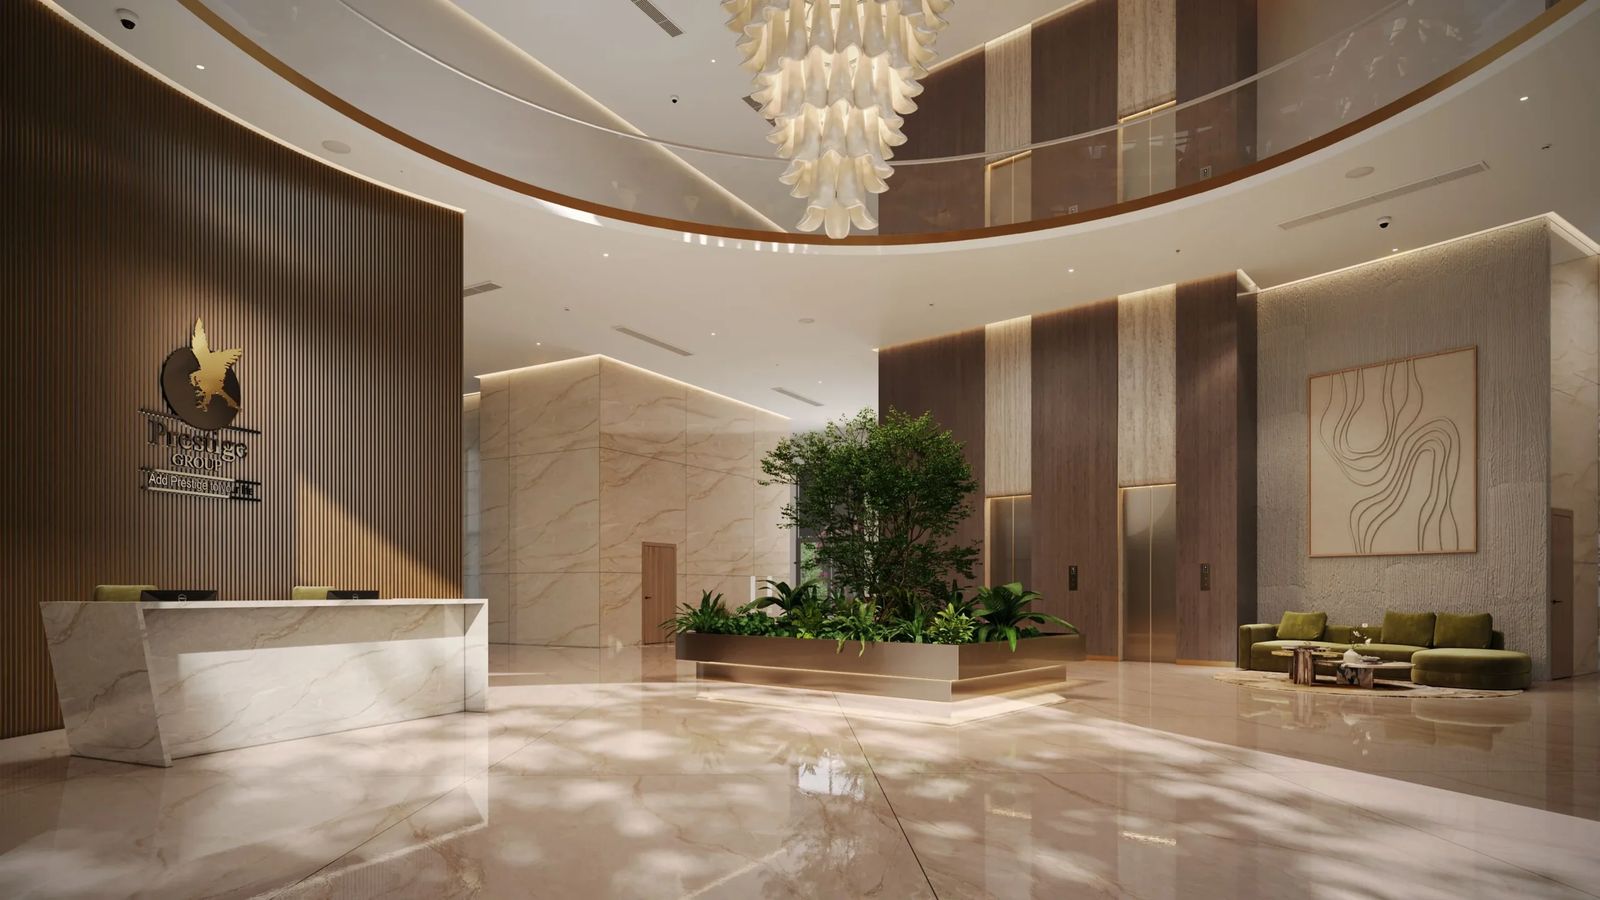
Elegant ground floor lobby flooring, vitrified tiles in the basement and upper floor lobbies, lift cladding in marble, granite or quartz as per the architect's design, and lifts of suitable size and capacity on all floors.

The Developer

About Prestige Group

Founded in Bengaluru in 1986, Prestige Group is one of India's largest real estate developers, listed on the NSE and BSE as Prestige Estates Projects Limited, with over 316 completed projects across residential, commercial, retail and hospitality in Bengaluru and beyond.

Prestige Parklane is developed through Apex Realty Management Private Limited, a wholly owned Prestige Group company and the promoter named on the K-RERA record, with Larsen & Toubro listed as the contractor and an ICICI Bank RERA escrow account holding buyer payments.

1986

Founded, Bengaluru

NSE & BSE

Listed Developer

316+

Projects Delivered

1,788

Homes Planned

See It Yourself

Book a Site Visit at Prestige Parklane

Share your name and number and our Bengaluru sales desk will call you back to fix a time. We will walk you through the master plan, the tower positions and the units open in the launch.

Free site visit · pickup on request

You pay the developer price, with zero brokerage

Price list & floor plans shared on WhatsApp

Home loan assistance with leading banks

Plan my visit

Or ask anything: price, availability, launch status.

Please enter your name.

Please enter a valid mobile number.

Good Questions

Prestige Parklane Bangalore, Frequently Asked Questions

Tap a question to read its answer

What are the Prestige Parklane prices for an apartment?

Prestige Parklane starts from ₹65 Lakh onwards for a 1 BHK. The project has six configurations, from a 567 sq ft 1 BHK to a 1,801 sq ft 3 BHK with three toilets, and each configuration is priced separately by tower, floor and facing. This is a new launch, so the configuration-wise price list is shared on request rather than published here.

What is the Prestige Parklane 2 BHK apartment price?

Prestige Parklane has two 2 BHK sizes on the developer's unit plan set: the 2 BHK at 828 to 880 sq ft saleable and the 2 BHK Large at 1,087 to 1,103 sq ft saleable. Across the project, prices open at ₹65 Lakh onwards. The 2 BHK figures are quoted from the current price sheet on request, so ask us and we will send the one that applies to the tower and floor you are looking at.

What is the Prestige Parklane 3 BHK apartment price?

There are three 3 BHK sizes: the 3 BHK with two toilets at 1,445 to 1,469 sq ft, the 3 BHK with three toilets at 1,597 to 1,662 sq ft, and the 3 BHK Large with three toilets at 1,757 to 1,801 sq ft, all saleable areas. Across the project, prices open at ₹65 Lakh onwards. The 3 BHK prices are shared from the developer's price sheet on request.

What configurations and sizes are available at Prestige Parklane?

Six configurations, all from the developer's unit plan set: 1 BHK at 567 to 571 sq ft, 2 BHK at 828 to 880 sq ft, 2 BHK Large at 1,087 to 1,103 sq ft, 3 BHK with two toilets at 1,445 to 1,469 sq ft, 3 BHK with three toilets at 1,597 to 1,662 sq ft and 3 BHK Large with three toilets at 1,757 to 1,801 sq ft. These are saleable areas. The RERA carpet areas are smaller, from 323 sq ft for the 1 BHK to 1,041 sq ft for the largest 3 BHK, and are shown on each plan on this page.

Where is Prestige Parklane located?

Prestige Parklane is at Muddenahalli Village, Hi-Tech Defence and Aerospace Park Phase 2, Channarayapatna Hobli, Devanahalli, Bangalore, Karnataka 562135. The site sits off the Satellite Town Ring Road on the airport side of North Bangalore, near Haraluru and Chanakya University. Kempegowda International Airport is about 20 km away, Ekta School about 3.9 km and Devanahalli railway station about 13 km.

What are the nearby locations around Prestige Parklane?

Muddenahalli and Haraluru are next door, the KIADB Hi-Tech Defence and Aerospace Park is at the gate, and Devanahalli town sits on Airport Road, the NH 44. Kempegowda International Airport is about 20 km, or 28 minutes, away. Yelahanka and Doddaballapura are the two larger towns on either side of the airport belt, both about 35 to 45 minutes by road. Closer in: Ekta School 3.9 km, ALM Provision Store 4.8 km, United Christian PU College 5.6 km, Doctors For You Devanahalli Hospital 9.8 km and Devanahalli railway station 13 km.

Is Prestige Parklane RERA registered?

Yes. Prestige Parklane was registered with the Karnataka Real Estate Regulatory Authority on 15 September 2026 under PRM/KA/RERA/1251/309/PR/150926/008941. The promoter on the RERA record is Apex Realty Management Private Limited, a Prestige Group company. Verify the number yourself on the Karnataka RERA portal before any booking or payment.

What are the stages of construction in Prestige Parklane Bangalore?

Prestige Parklane is a new launch, so construction is at the beginning. On the K-RERA record the KIADB building plan was sanctioned on 13 August 2026, the RERA registration came through on 15 September 2026, and Larsen and Toubro is listed as the contractor. The developer files a quarterly progress update on the RERA portal as work proceeds. Ask us for the current stage; we do not publish a possession date.

What is the possession date of Prestige Parklane?

Prestige Parklane is a new launch. Enquire for the current construction status and possession timeline, and we will share whatever the developer has confirmed at the time you ask.

What is the Prestige Parklane launch date?

Prestige Parklane is launching in September 2026, after its Karnataka RERA registration on 15 September 2026. Launch enquiries are open now. Ask us for the launch schedule, the allotment process and the current price sheet, and we will send them the same day.

What are the amenities available at Prestige Parklane?

The Prestige Parklane clubhouse runs to about 34,500 sq ft with indoor sports, a gymnasium and a community hall. Outdoors there is a central landscape with the main pool and a kids pool, a gathering arena, party lawn, tower courtyards, jogging track, outdoor gym, a padel court, a pickleball court, a multi-court, a cricket practice net, a children's play area, a pet garden, a vegetable garden and a viewing deck. About 75% of the campus is kept as green and open space.

How many apartments and towers does Prestige Parklane have?

1,788 apartments across 9 towers of 3 basements, ground and 24 floors, on a residential parcel of 11.76 acres. As per the RERA record the split is 858 one-bedroom homes, 391 two-bedroom homes and 539 three-bedroom homes, with 1,780 covered car parks and 130 open car parks.

How far is Prestige Parklane from Kempegowda International Airport?

The airport is about 20 km from the project, roughly 28 minutes by road, and the Satellite Town Ring Road is about 5 minutes away. The site is inside the Hi-Tech Defence and Aerospace Park at Devanahalli, on the airport side of North Bangalore.

Who is the developer of Prestige Parklane?

Prestige Group, the Bengaluru developer founded in 1986 and listed on the NSE and BSE as Prestige Estates Projects Limited, with over 316 completed projects. The promoter entity on the K-RERA record is Apex Realty Management Private Limited, a wholly owned Prestige Group company, with its registered office at Prestige Falcon Towers, Brunton Road, Bengaluru.

Is Prestige Parklane a good investment in Bangalore?

Prestige Parklane sits inside the KIADB Hi-Tech Defence and Aerospace Park, an employment belt on the airport corridor rather than a purely residential pocket, with the Satellite Town Ring Road, Devanahalli town and the airport all close by. Prestige Group also has a long delivery record in Bengaluru. We do not publish return projections. Ask for the current availability and price sheet and judge the numbers yourself.

Are there any Prestige Parklane reviews yet?

Not from residents, because Prestige Parklane is a new launch and nobody has moved in. What can be judged today is on the record: the K-RERA registration and its quarterly updates, the approved plan set, the developer's delivery history in Bengaluru, and the price sheet against comparable projects on the airport corridor. We do not publish invented reviews or ratings.

How can I book an apartment in Prestige Parklane?

Enquire on this page and our Bengaluru sales desk will send the current price sheet and floor plans, walk you through the availability by tower and floor, and arrange a site visit. Booking is done on the developer's booking form with a booking amount paid only into the RERA designated escrow account, followed by the allotment letter and the agreement for sale. Buyers pay the developer's price with zero brokerage.

What should buyers check before booking at Prestige Parklane?

Check the K-RERA number PRM/KA/RERA/1251/309/PR/150926/008941 on the Karnataka RERA portal, read the approved plan set, compare the saleable and carpet areas of the exact unit, go through the current cost sheet and payment schedule, and read the agreement for sale. Deposit booking money only into the RERA designated escrow account named in the agreement.

How do I book a site visit at Prestige Parklane?

Share your name and mobile number on this page and our Bengaluru sales desk will call you back to fix a time. Site visits are free and there is no brokerage for buyers.

Is this the official Prestige Parklane website?

No. This page is published by M&A Ventures, an authorised channel partner. Buyers pay the developer's price with zero brokerage from the buyer's side, and every project fact here is taken from the developer's brochure and the K-RERA record.